Scroll


Words
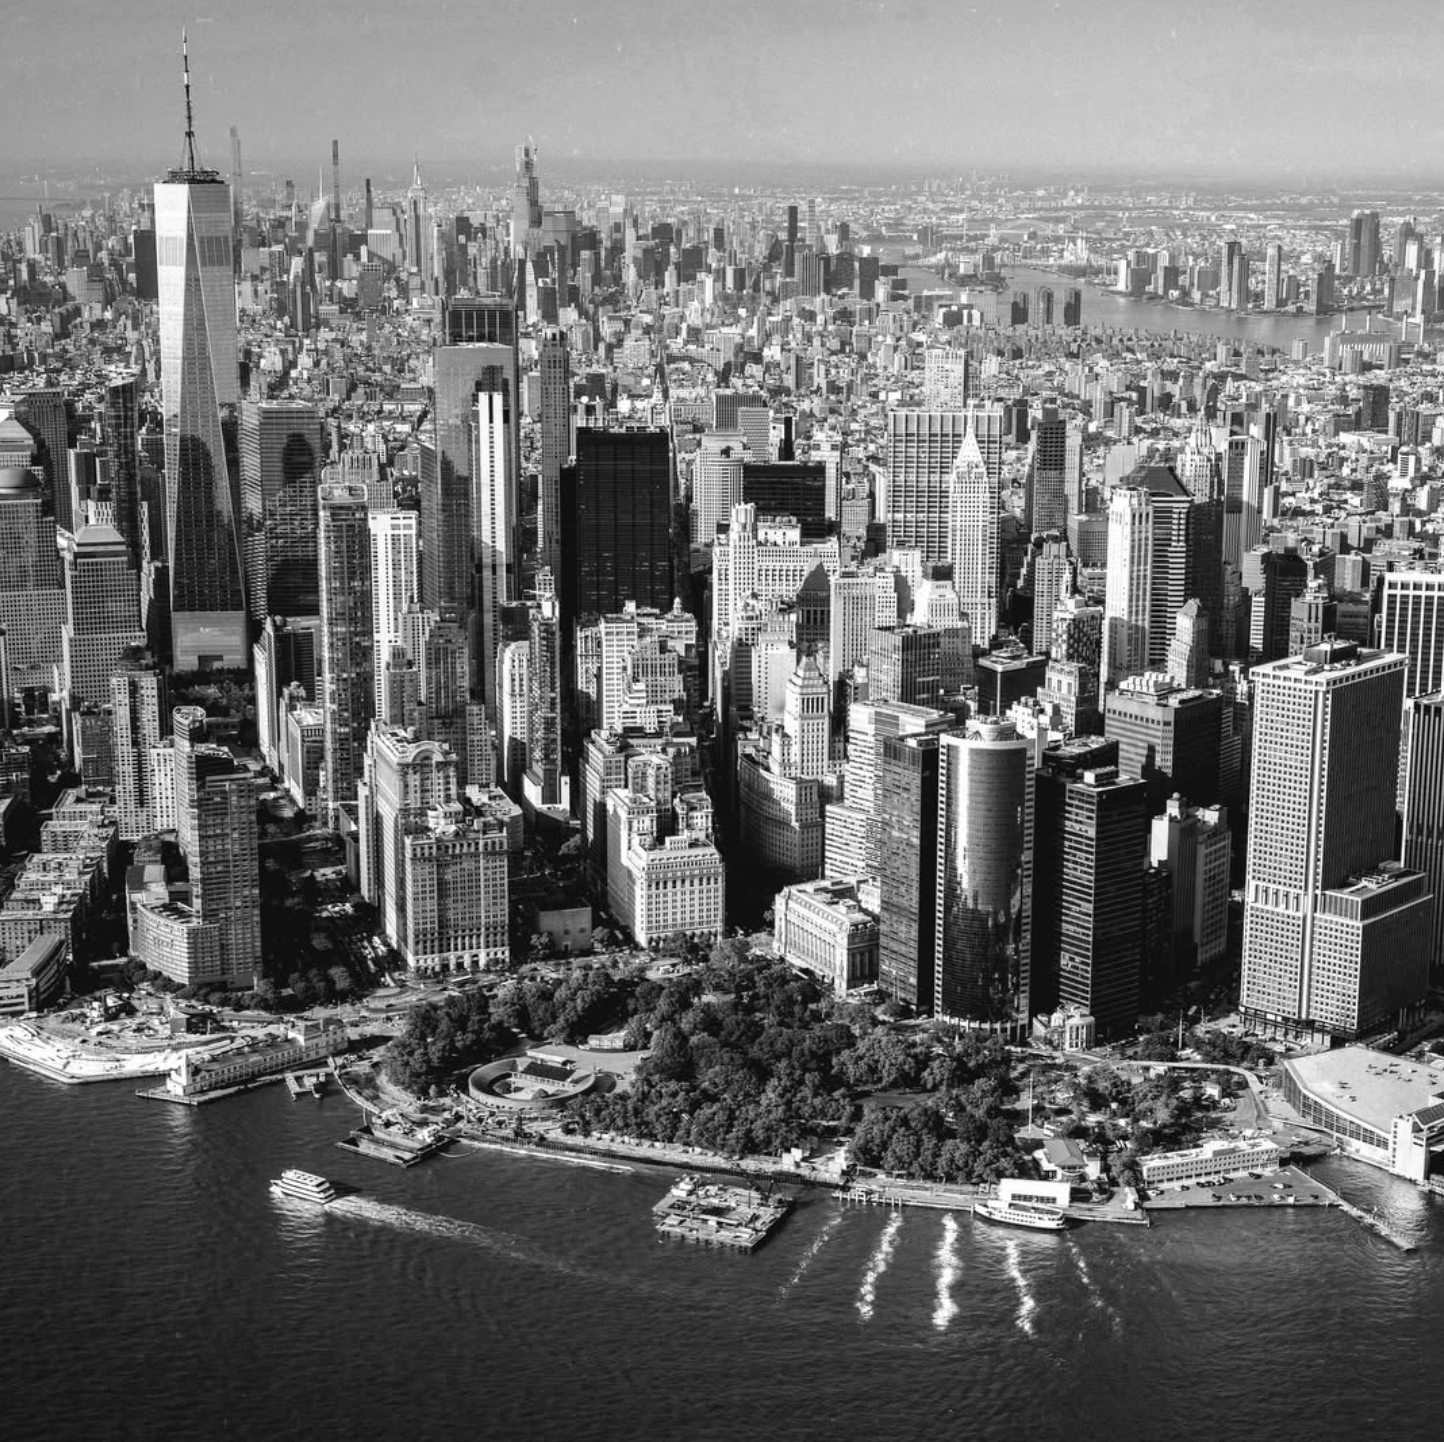
As the studio’s work grows internationally, a new project takes us to New York, then north by train from Grand Central to the Hudson Valley. Dive in for a short update on this and other work across the UK, from Cornwall to Scotland, Pembrokeshire to Kent.
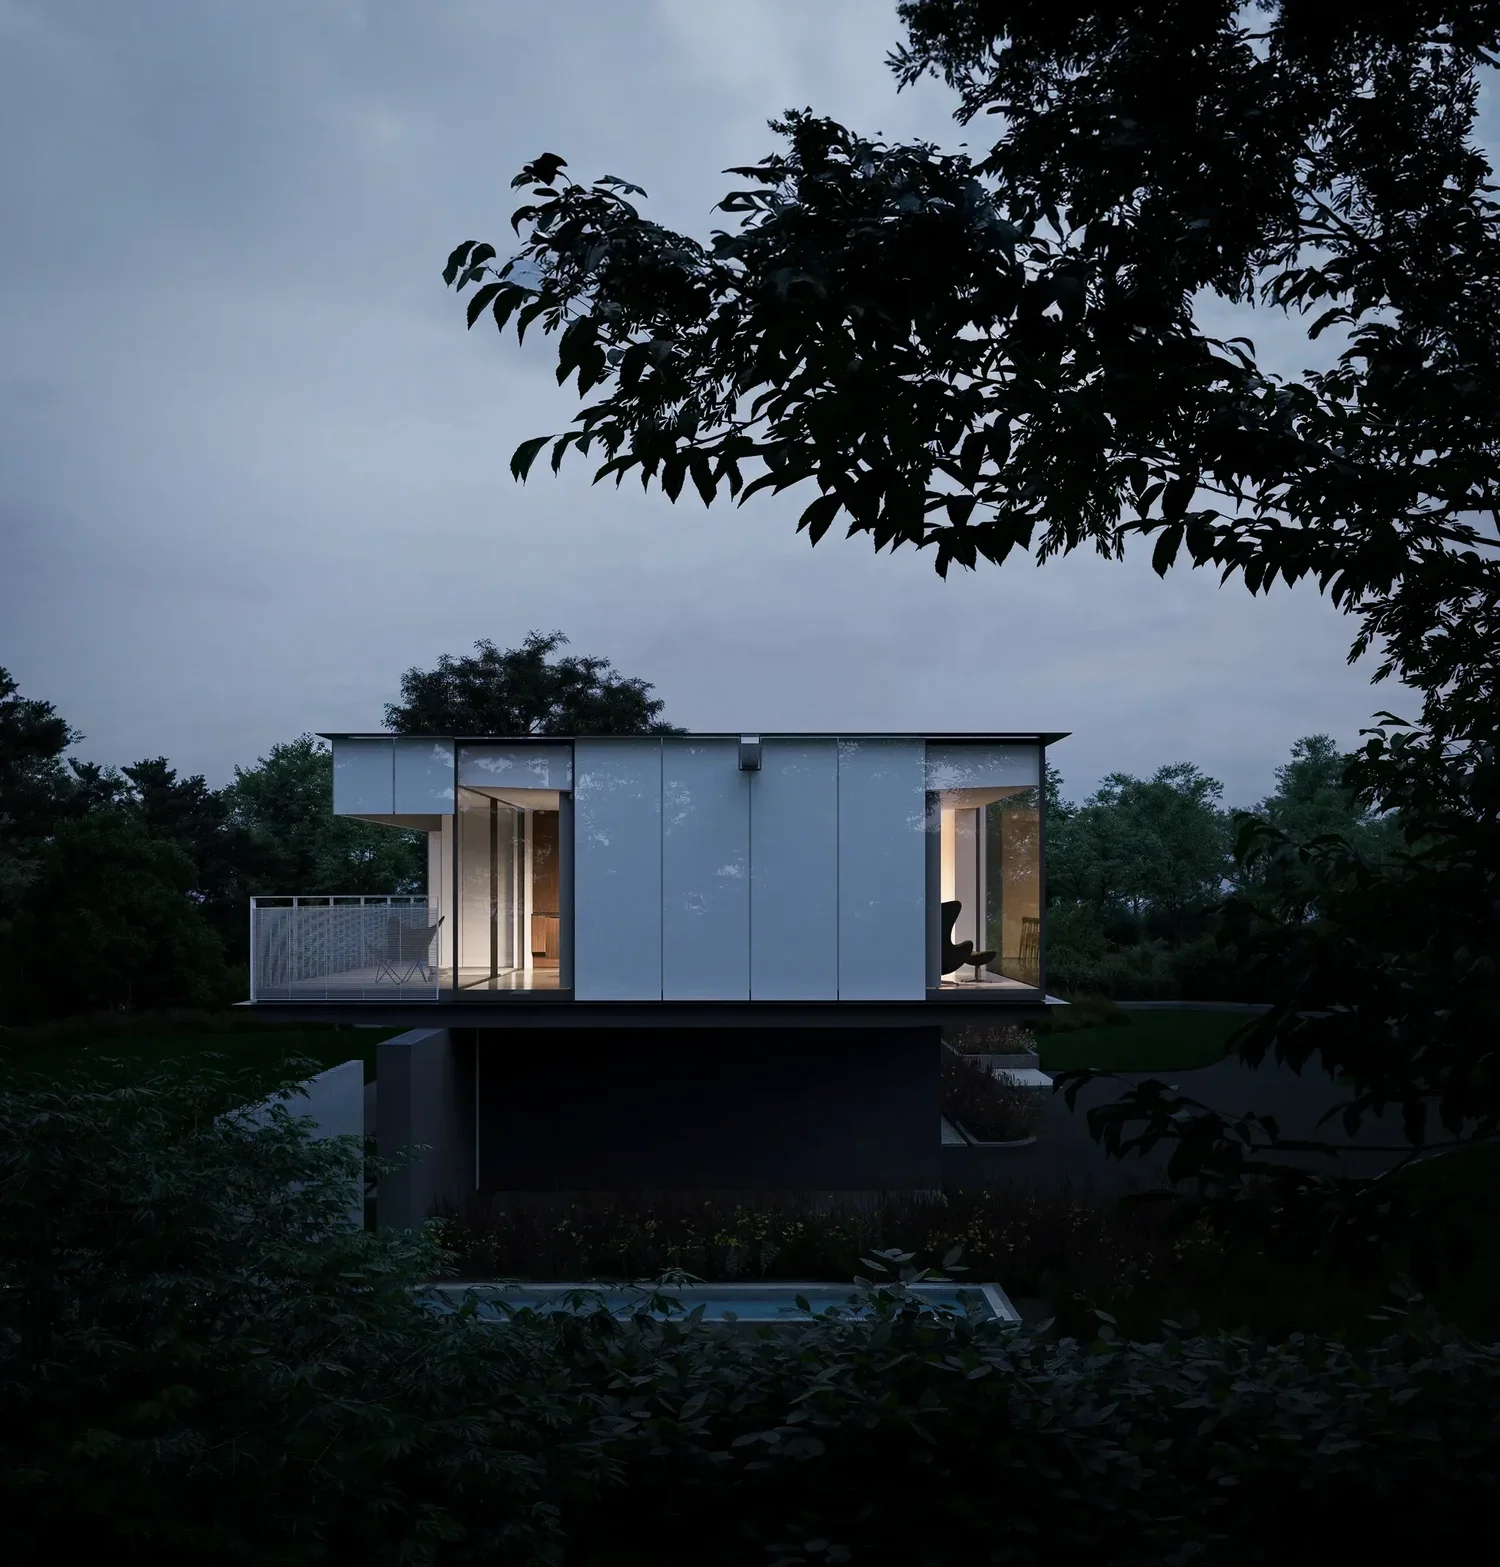
Falsterbo House has been published by The Architects' Journal in RetroFirst, its campaign for reuse over demolition. Of the seven houses on one street at Alnmouth, six were by the same architect, and this is the last one intact. Demolition was never once discussed. Read on for how a cold 1960s house is being taken to an A rating without losing what made it worth keeping.
Part of travelling as a studio is looking beyond architecture and questioning what we think we know. In Bregenz, Austria, we visited Cyprien Gaillard’s When you expect flutes, it’s whistles. This was an exhibition that made us look again at public space, exclusion and the systems shaping everyday urban life. It also made us realise we should make more room for things we would normally pass by. Especially things that challenge our thinking.
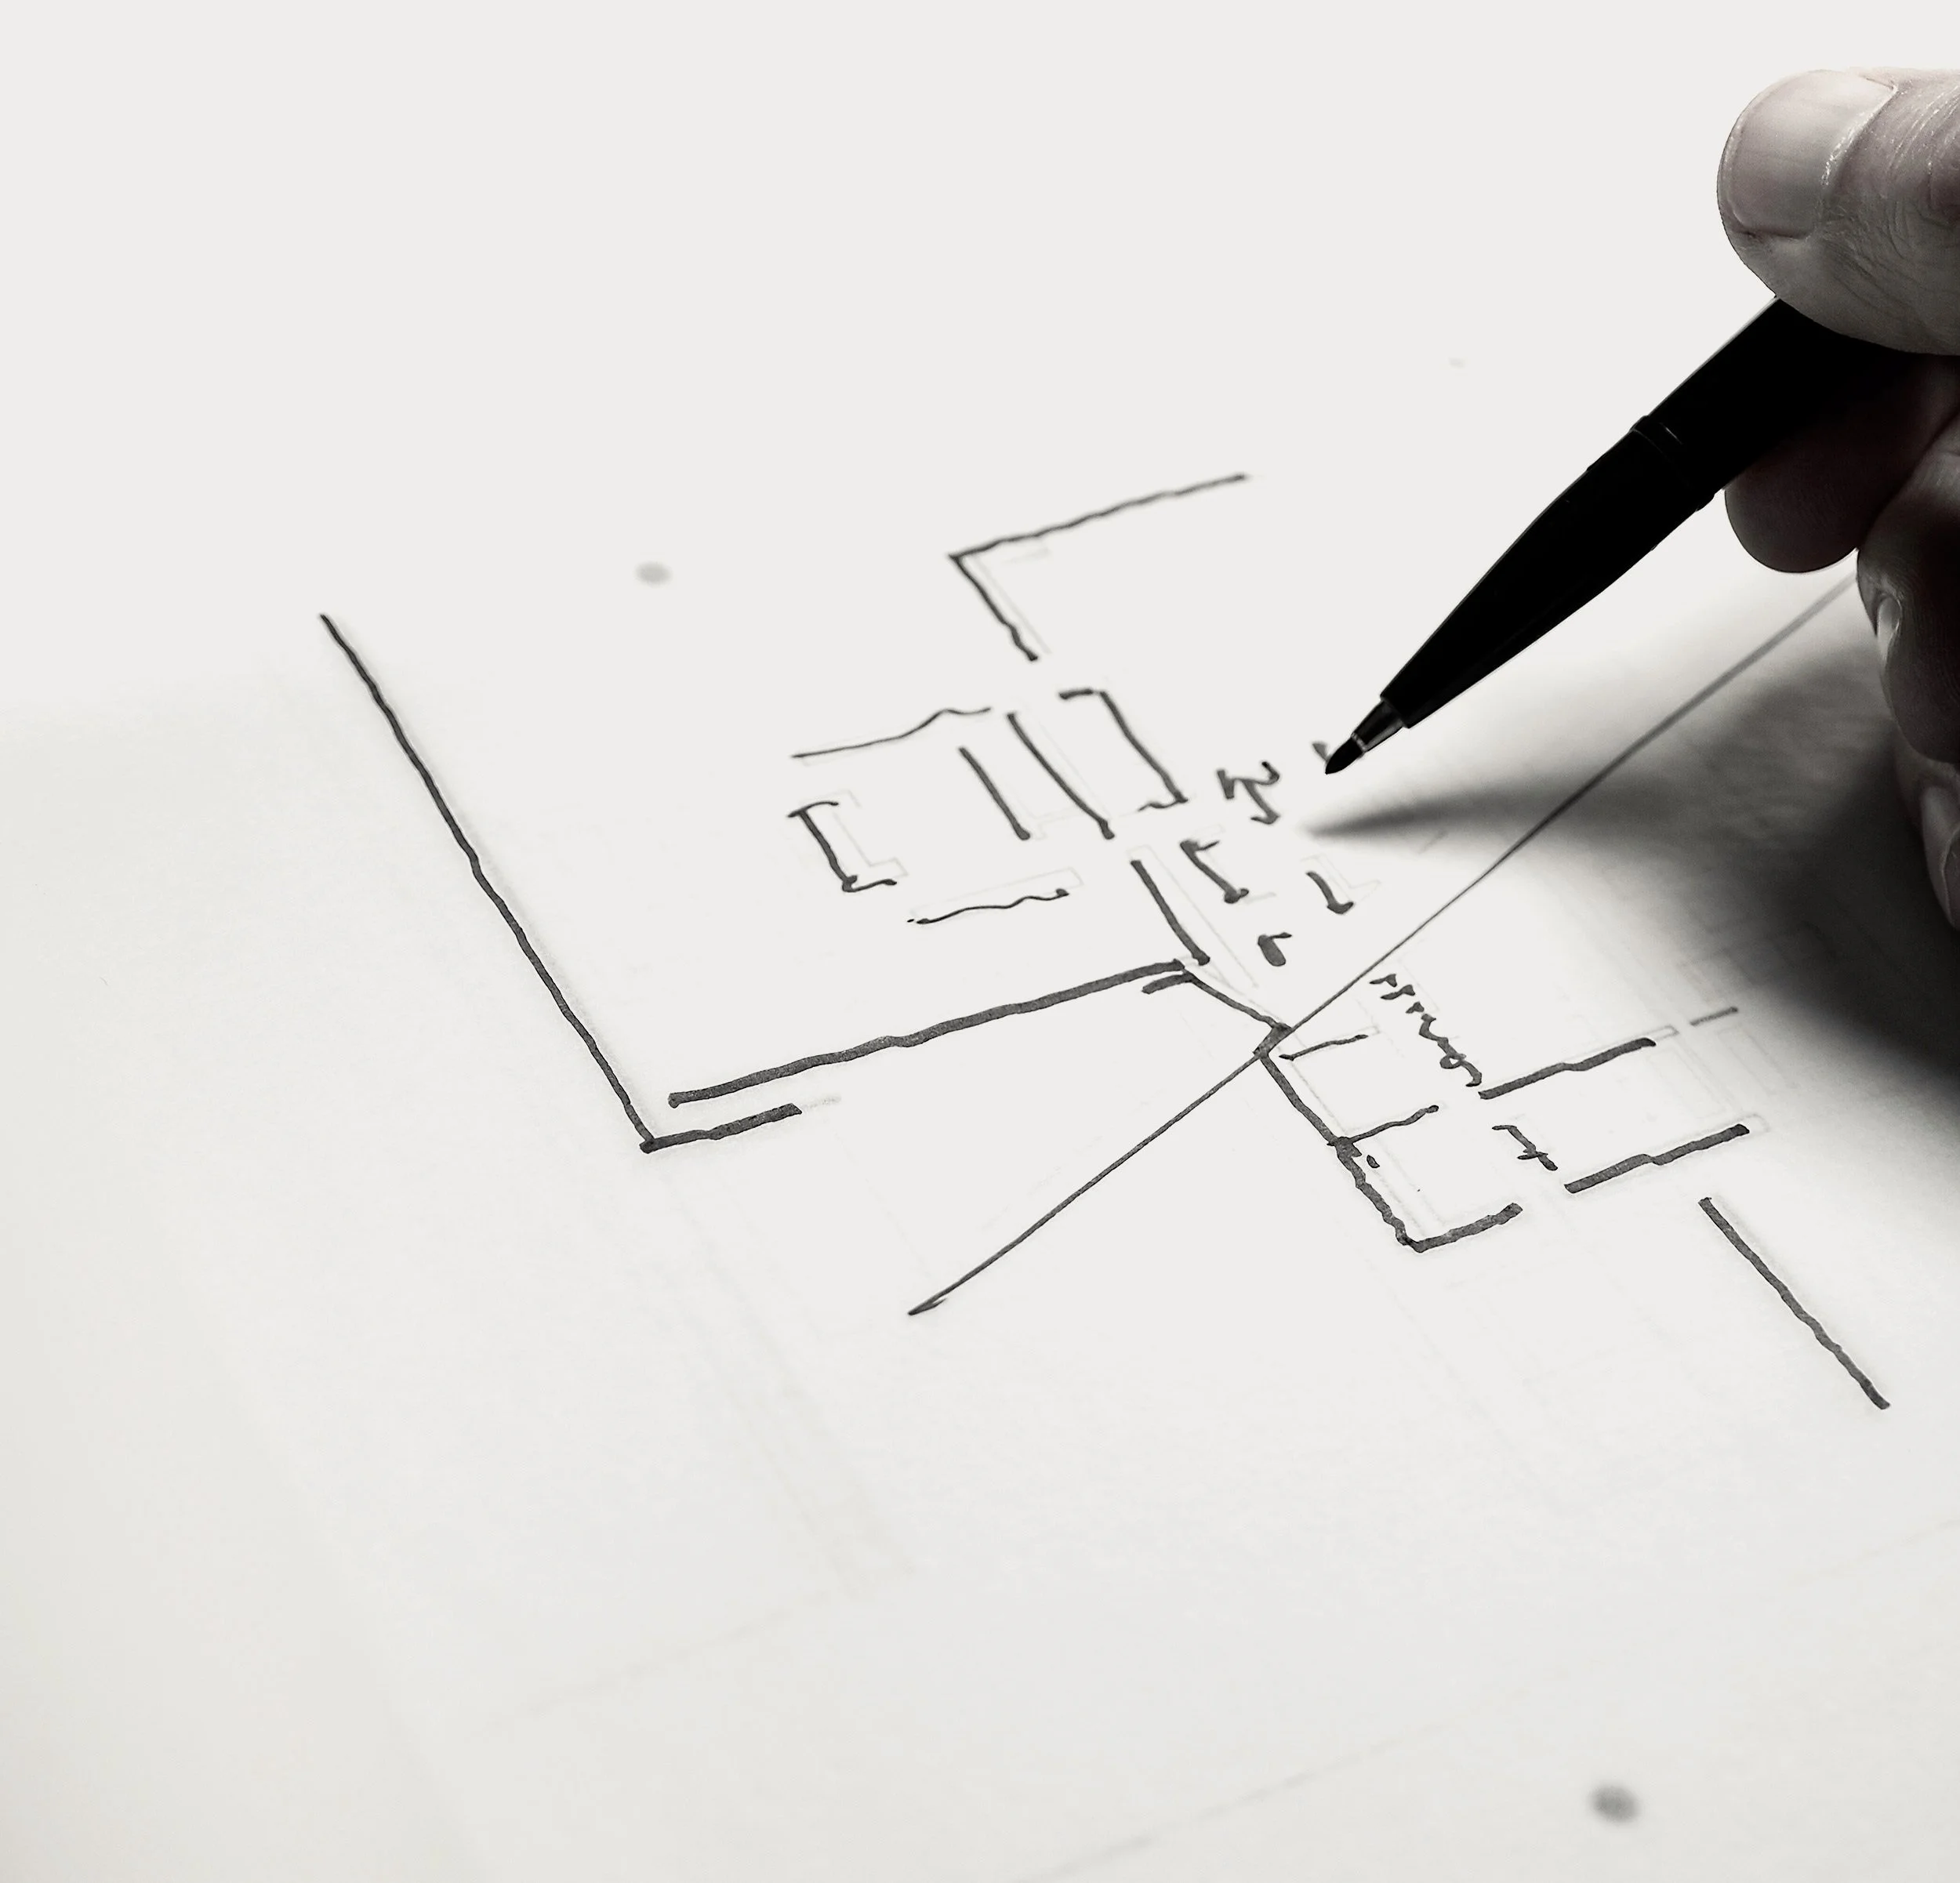
We’ve been working on a new home for a family in Mid Sussex, north of Brighton. At the heart of the woodland stands an ancient oak, already growing when the American Constitution was being written. Everything that followed began there. This journal traces what we discovered, and how the House of Solitude sits alongside other current work across the South Coast, each shaped by a different place, context and story.
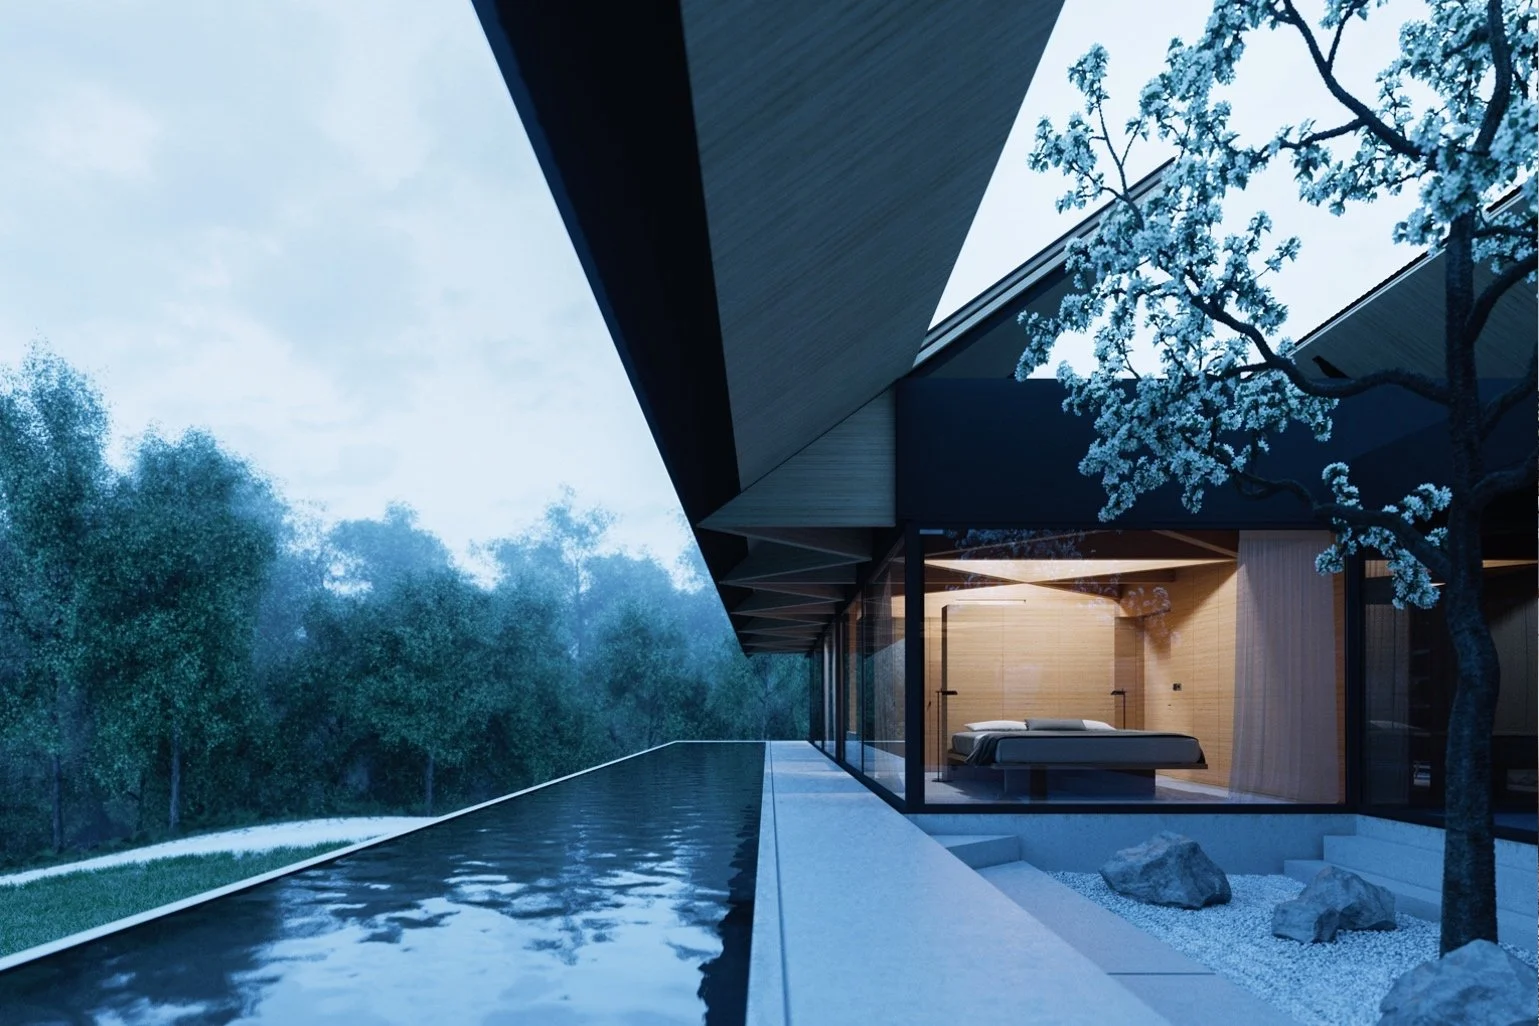
What Paragraph 84 really means, why it matters, and how exceptional homes in the countryside can emerge through rigour, landscape sensitivity, and a design process that turns difficulty into architectural opportunity. Jump in for 20 years of experience and an in depth guide to get you to where you want to be.
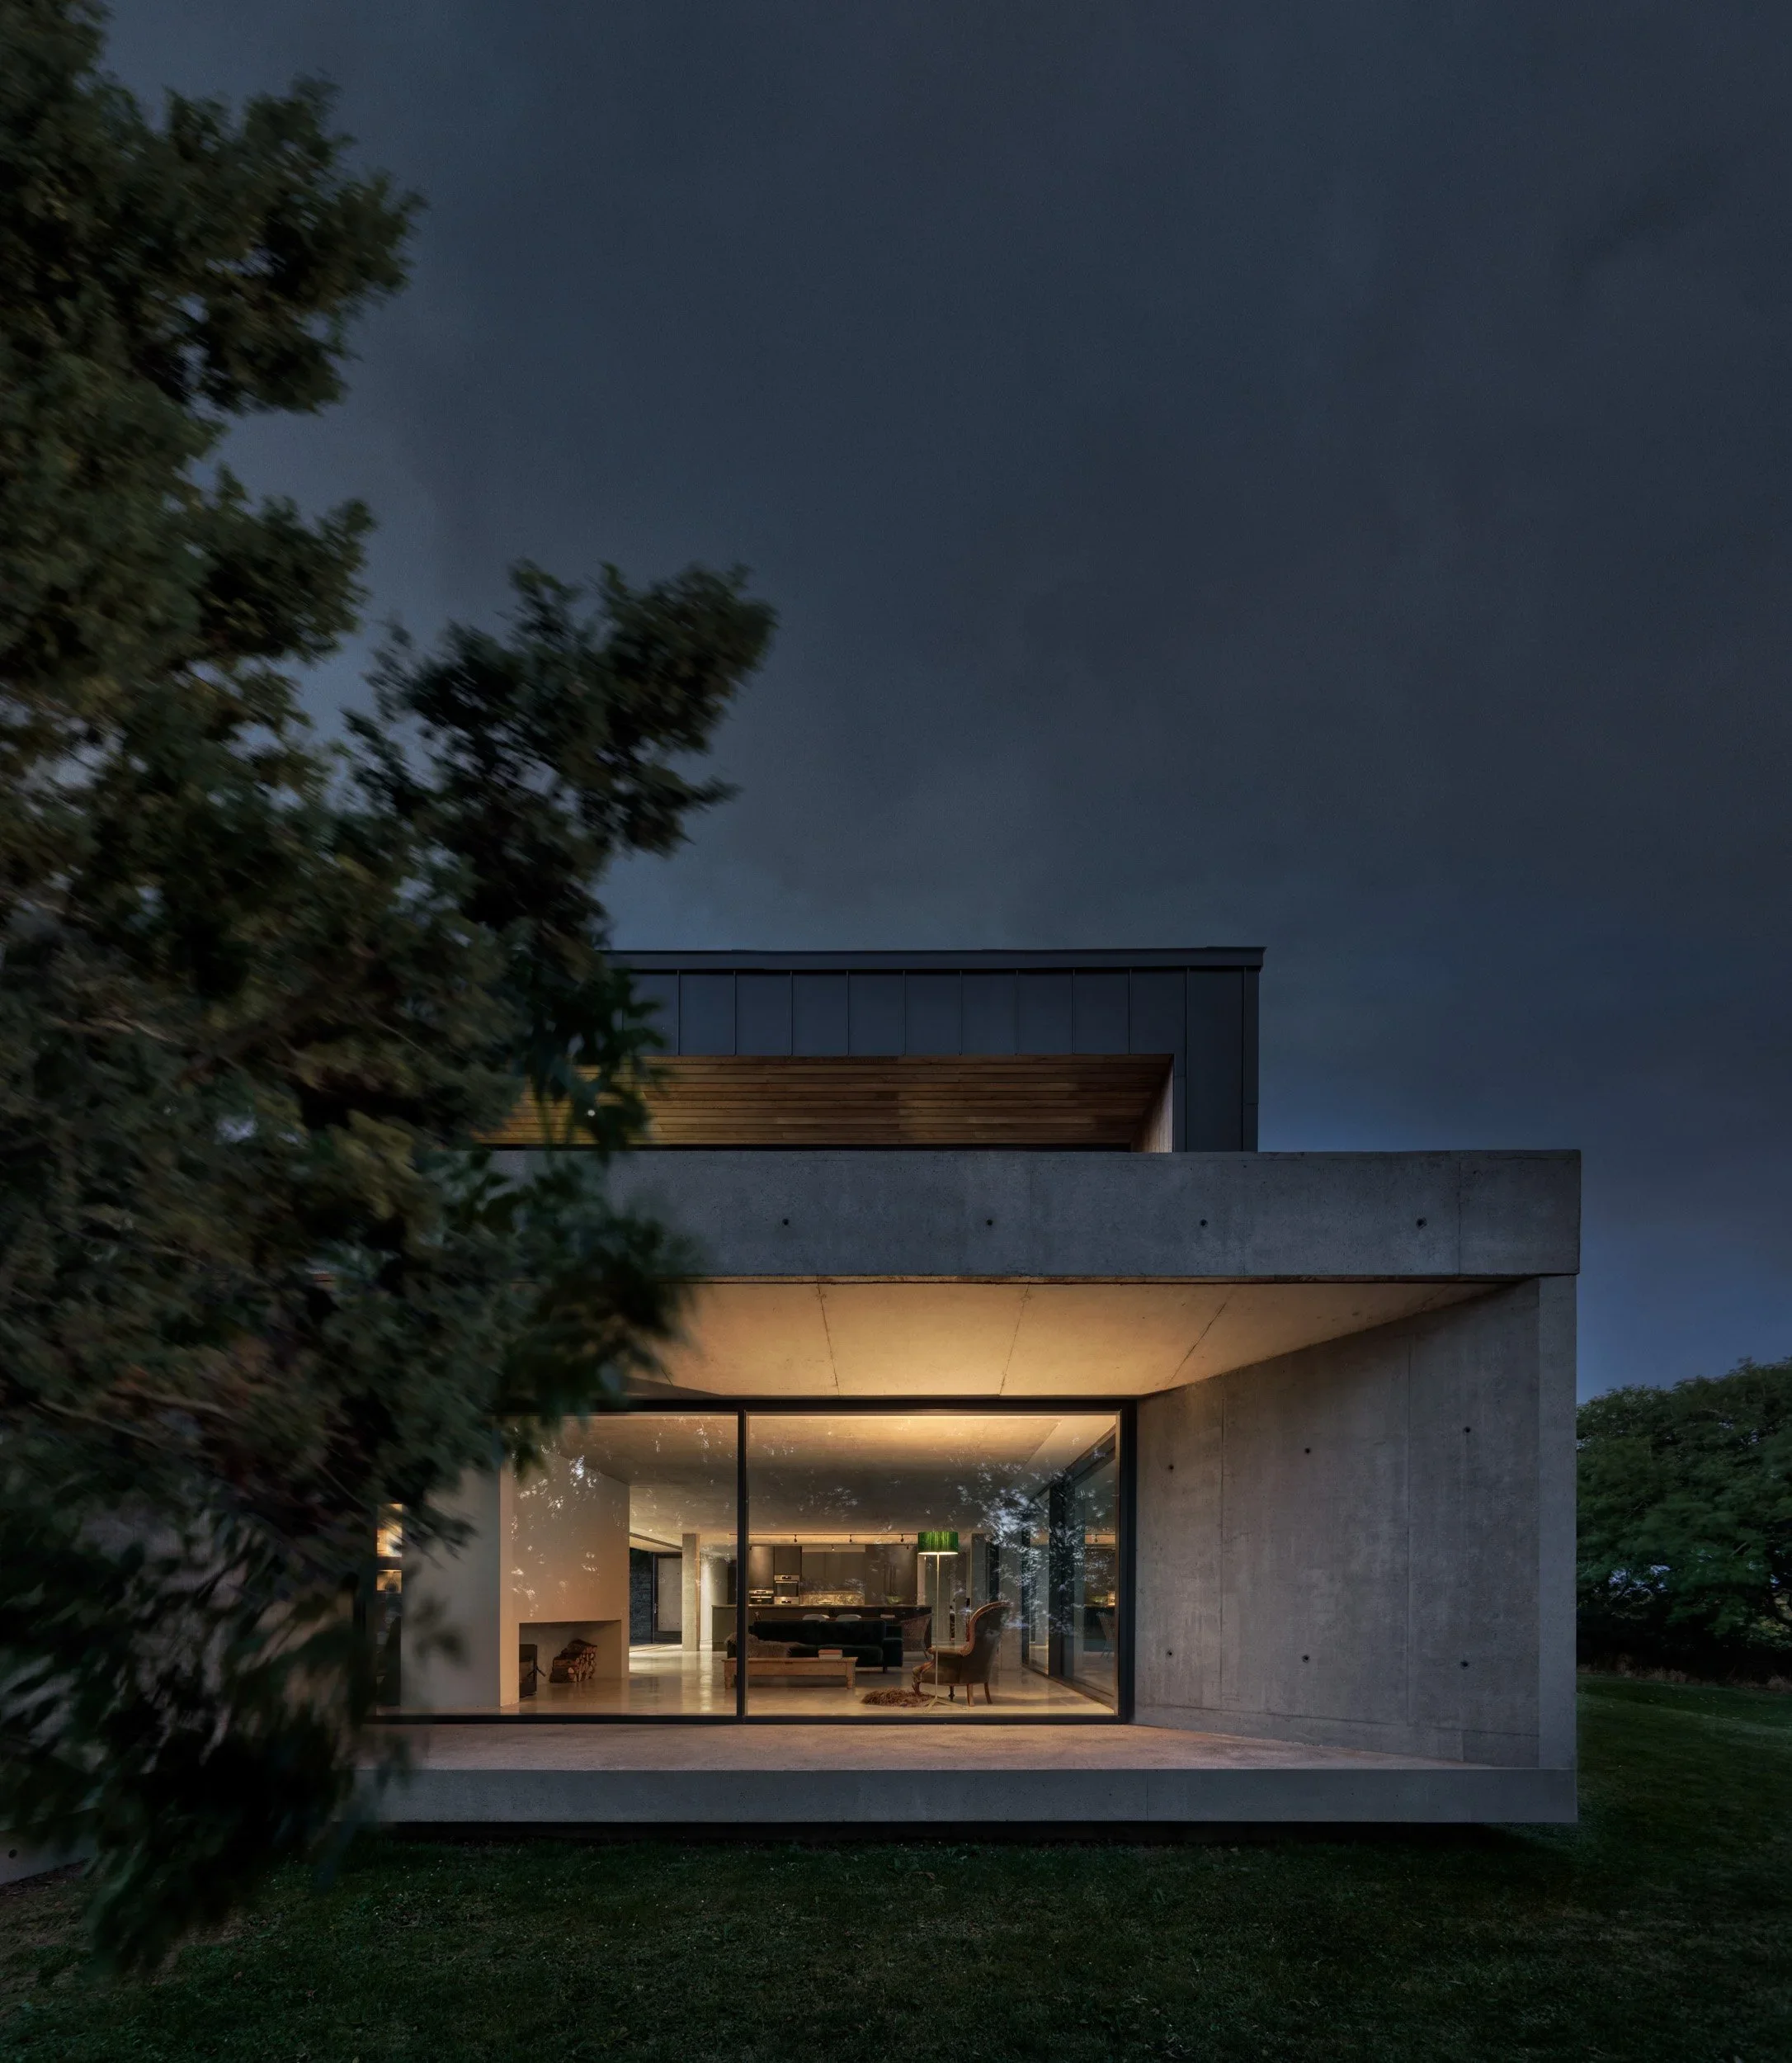
How do you give a home real mass, the kind that makes you feel safe on an exposed coastal site, built to take on gale-force winds with indifference, and then just make it appear to float effortlessly? The answer is in the details. Castle High follows the idea through structure and junctions. Tectonics carries the meaning of this carefully crafted home on the edge of Wales. A magical place of wildness where the impossible begins to feel normal. Jump in to find out more.
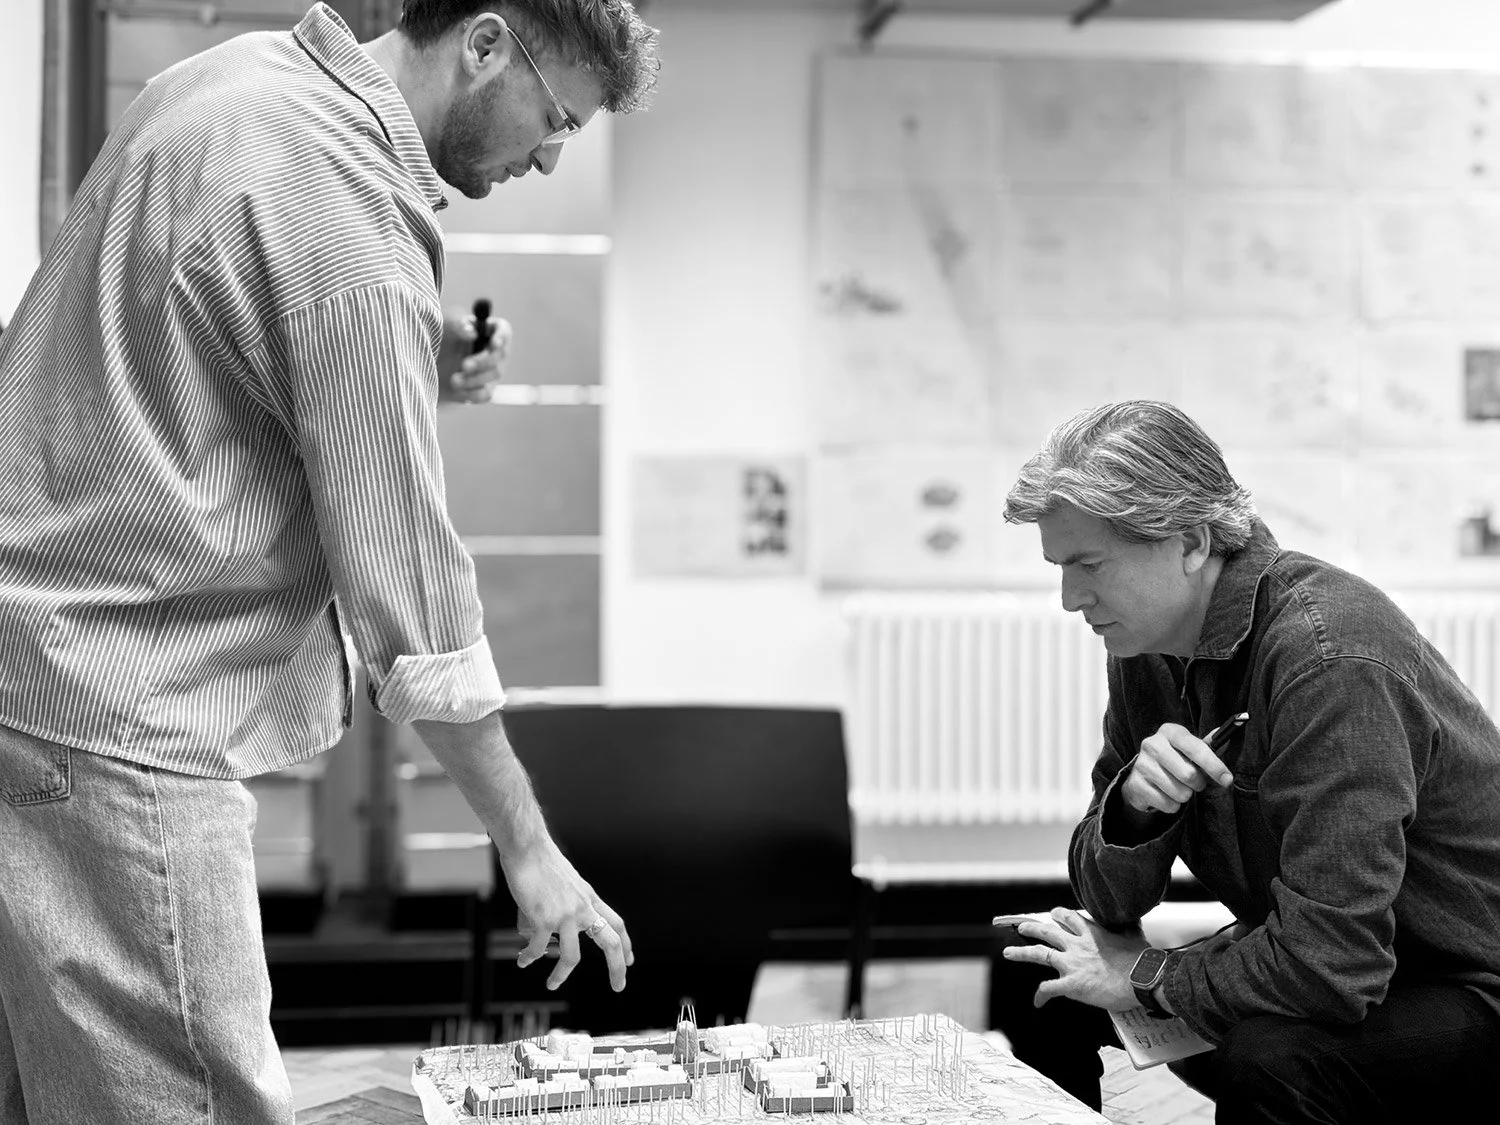
Kristian Hyde returned to the Welsh School of Architecture as a final reviewer for Shibu Raman’s Liveable Urbanism studio. The students spent the year studying Somnath, Gujarat, on the west coast of India, asking how a temple town on a fragile coast might become more liveable. For our studio, teaching remains closely connected to practice. It sharpens how we listen, how we grow as architects, and how we turn research into a meaningful architectural response.
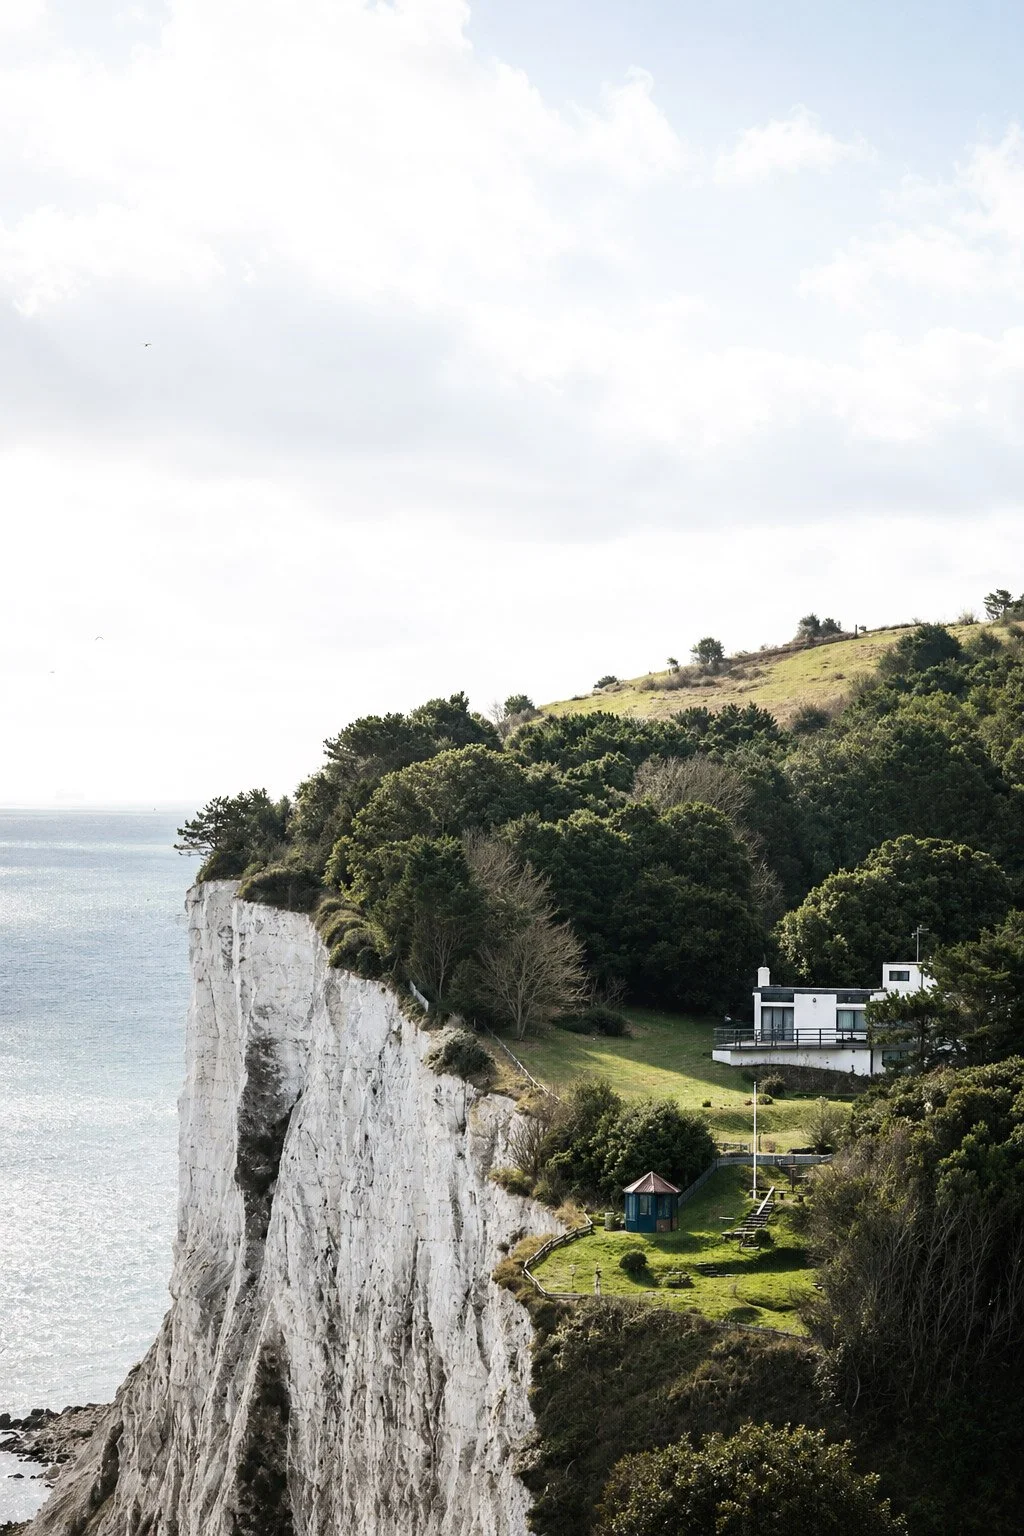
Spring is here and several UK projects are progressing in parallel; our attention has turned to a verdant site near Dover on the Kent coast. Through site modelling and sectional studies, we’re exploring how the house can be anchored to this remarkable place. The concept is emerging from the slope itself, so that parts of the home are grounded with certainty while others appear almost suspended, reaching towards infinity.
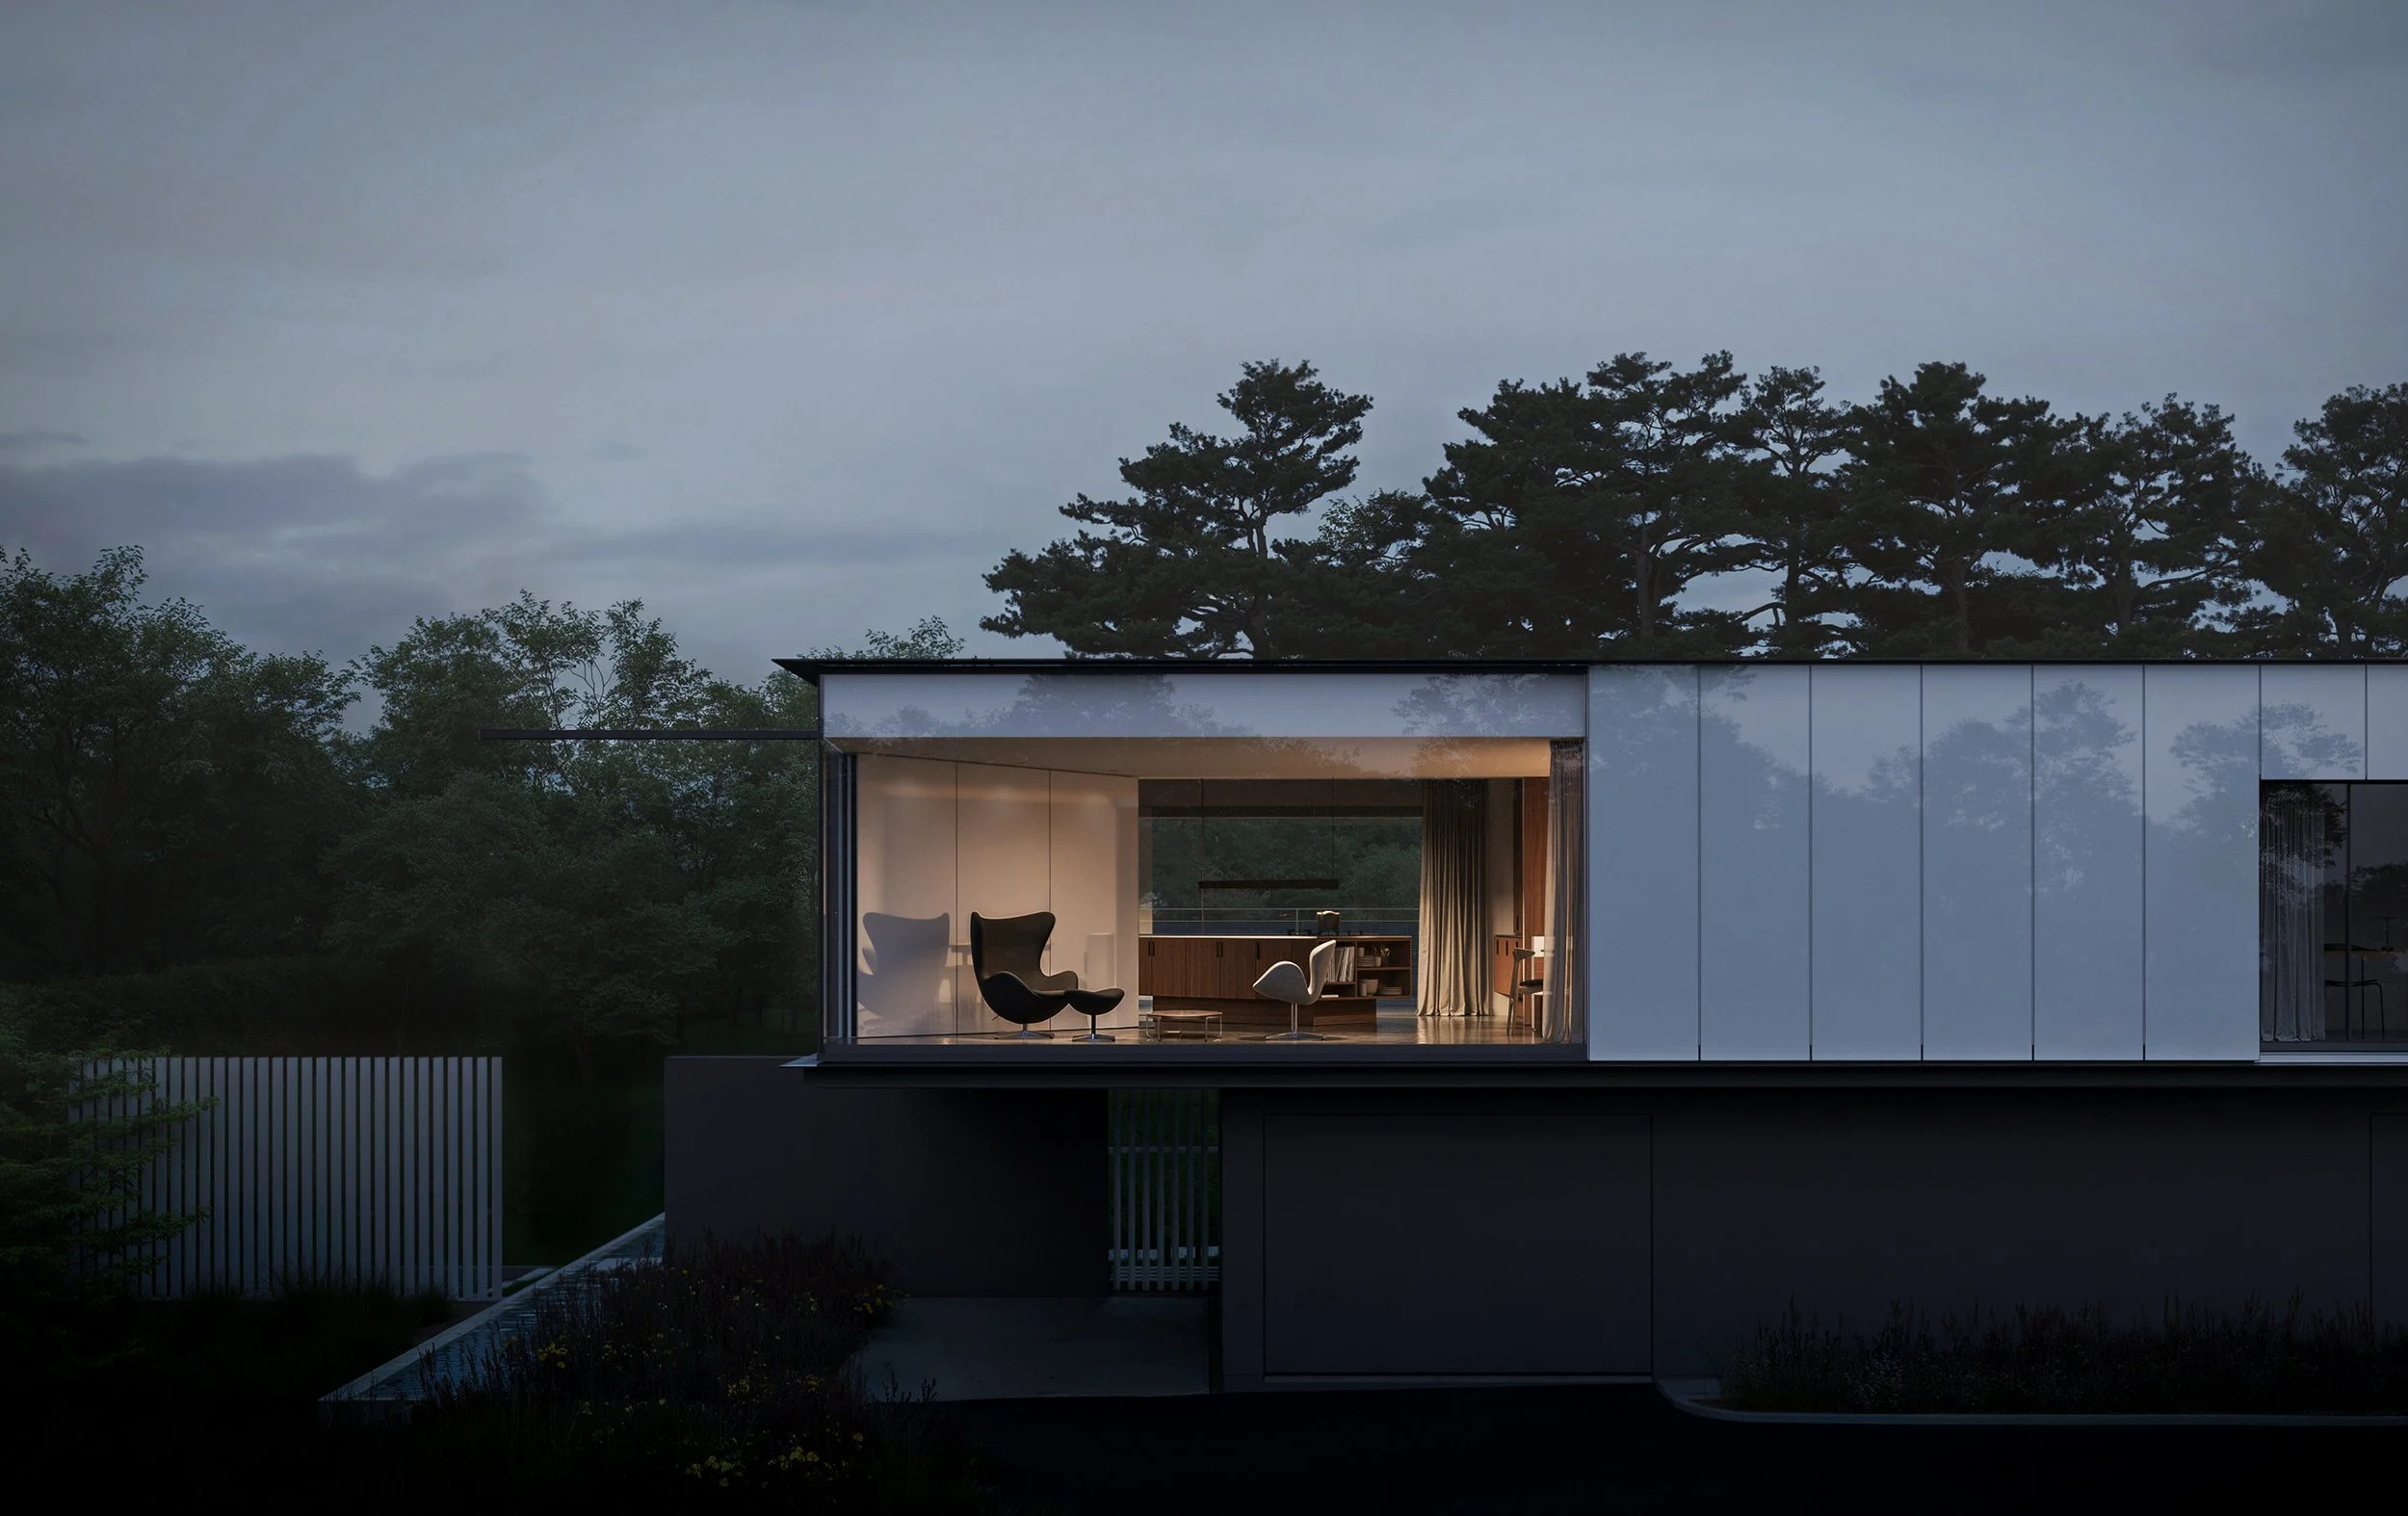
We are very pleased to see Falsterbo House now starting on site along the Northumberland coast. It is always a special moment when the work of drawings and careful decisions begins to translate into making. Seeing the ground broken and the first slab pour underway marks the beginning of a new chapter for this remarkable mid-century home.

It was great to see Edge House featured in the Financial Times, with the piece now live online and in print. The article looks closely at the material choices made to endure this exposed coastline, and it also captures the lived experience of the home. We were pleased to see our client describe it as a vessel of light and long views. A forever home.
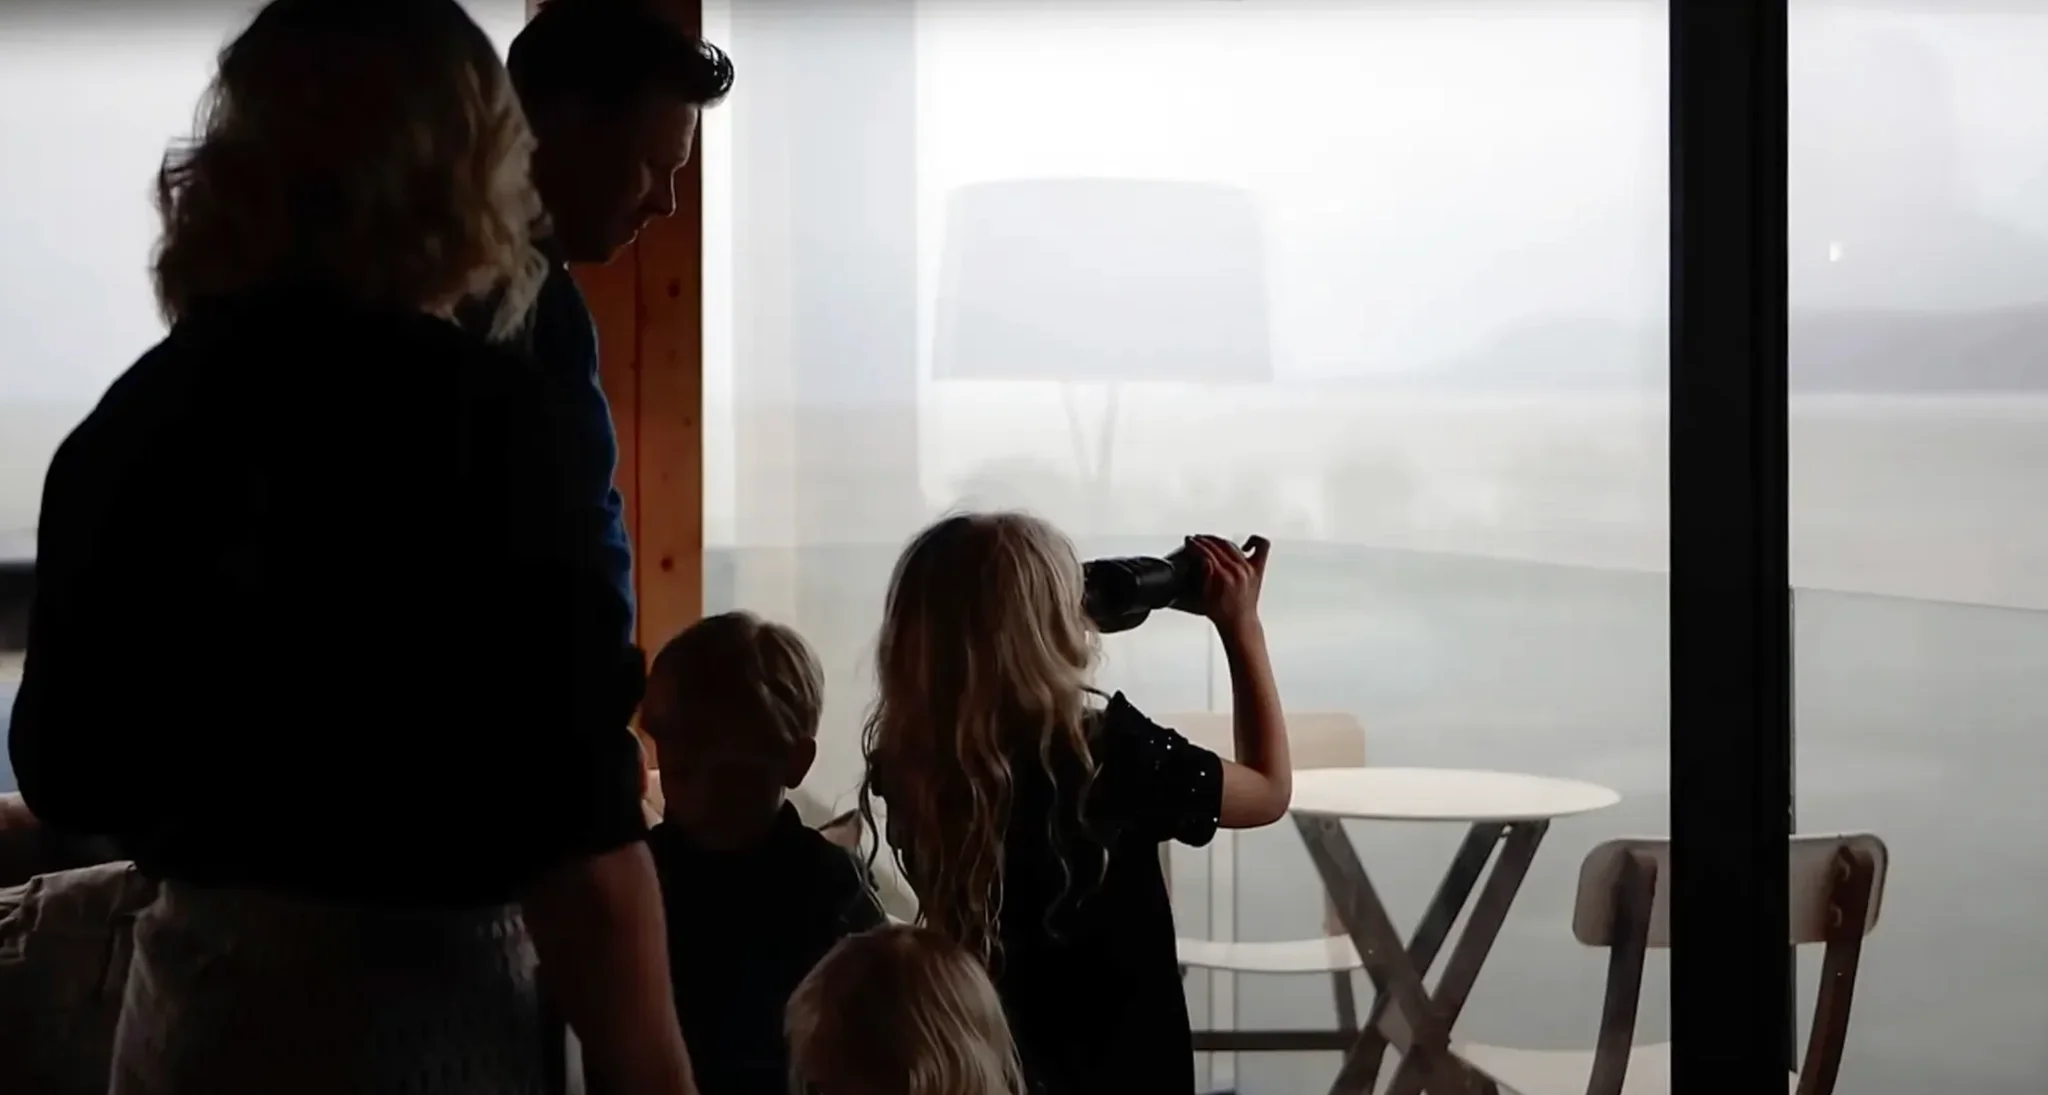
I do not often write about the personal, because in architecture the personal is rarely ours to share. People ask how we build emotion, and the truthful answer is that we can only speak around it, because the details belong to the client. Edge House is an exception, not because the story is louder in any way, but because Jane our client has allowed us to name a few themes without turning her life into a narrative.
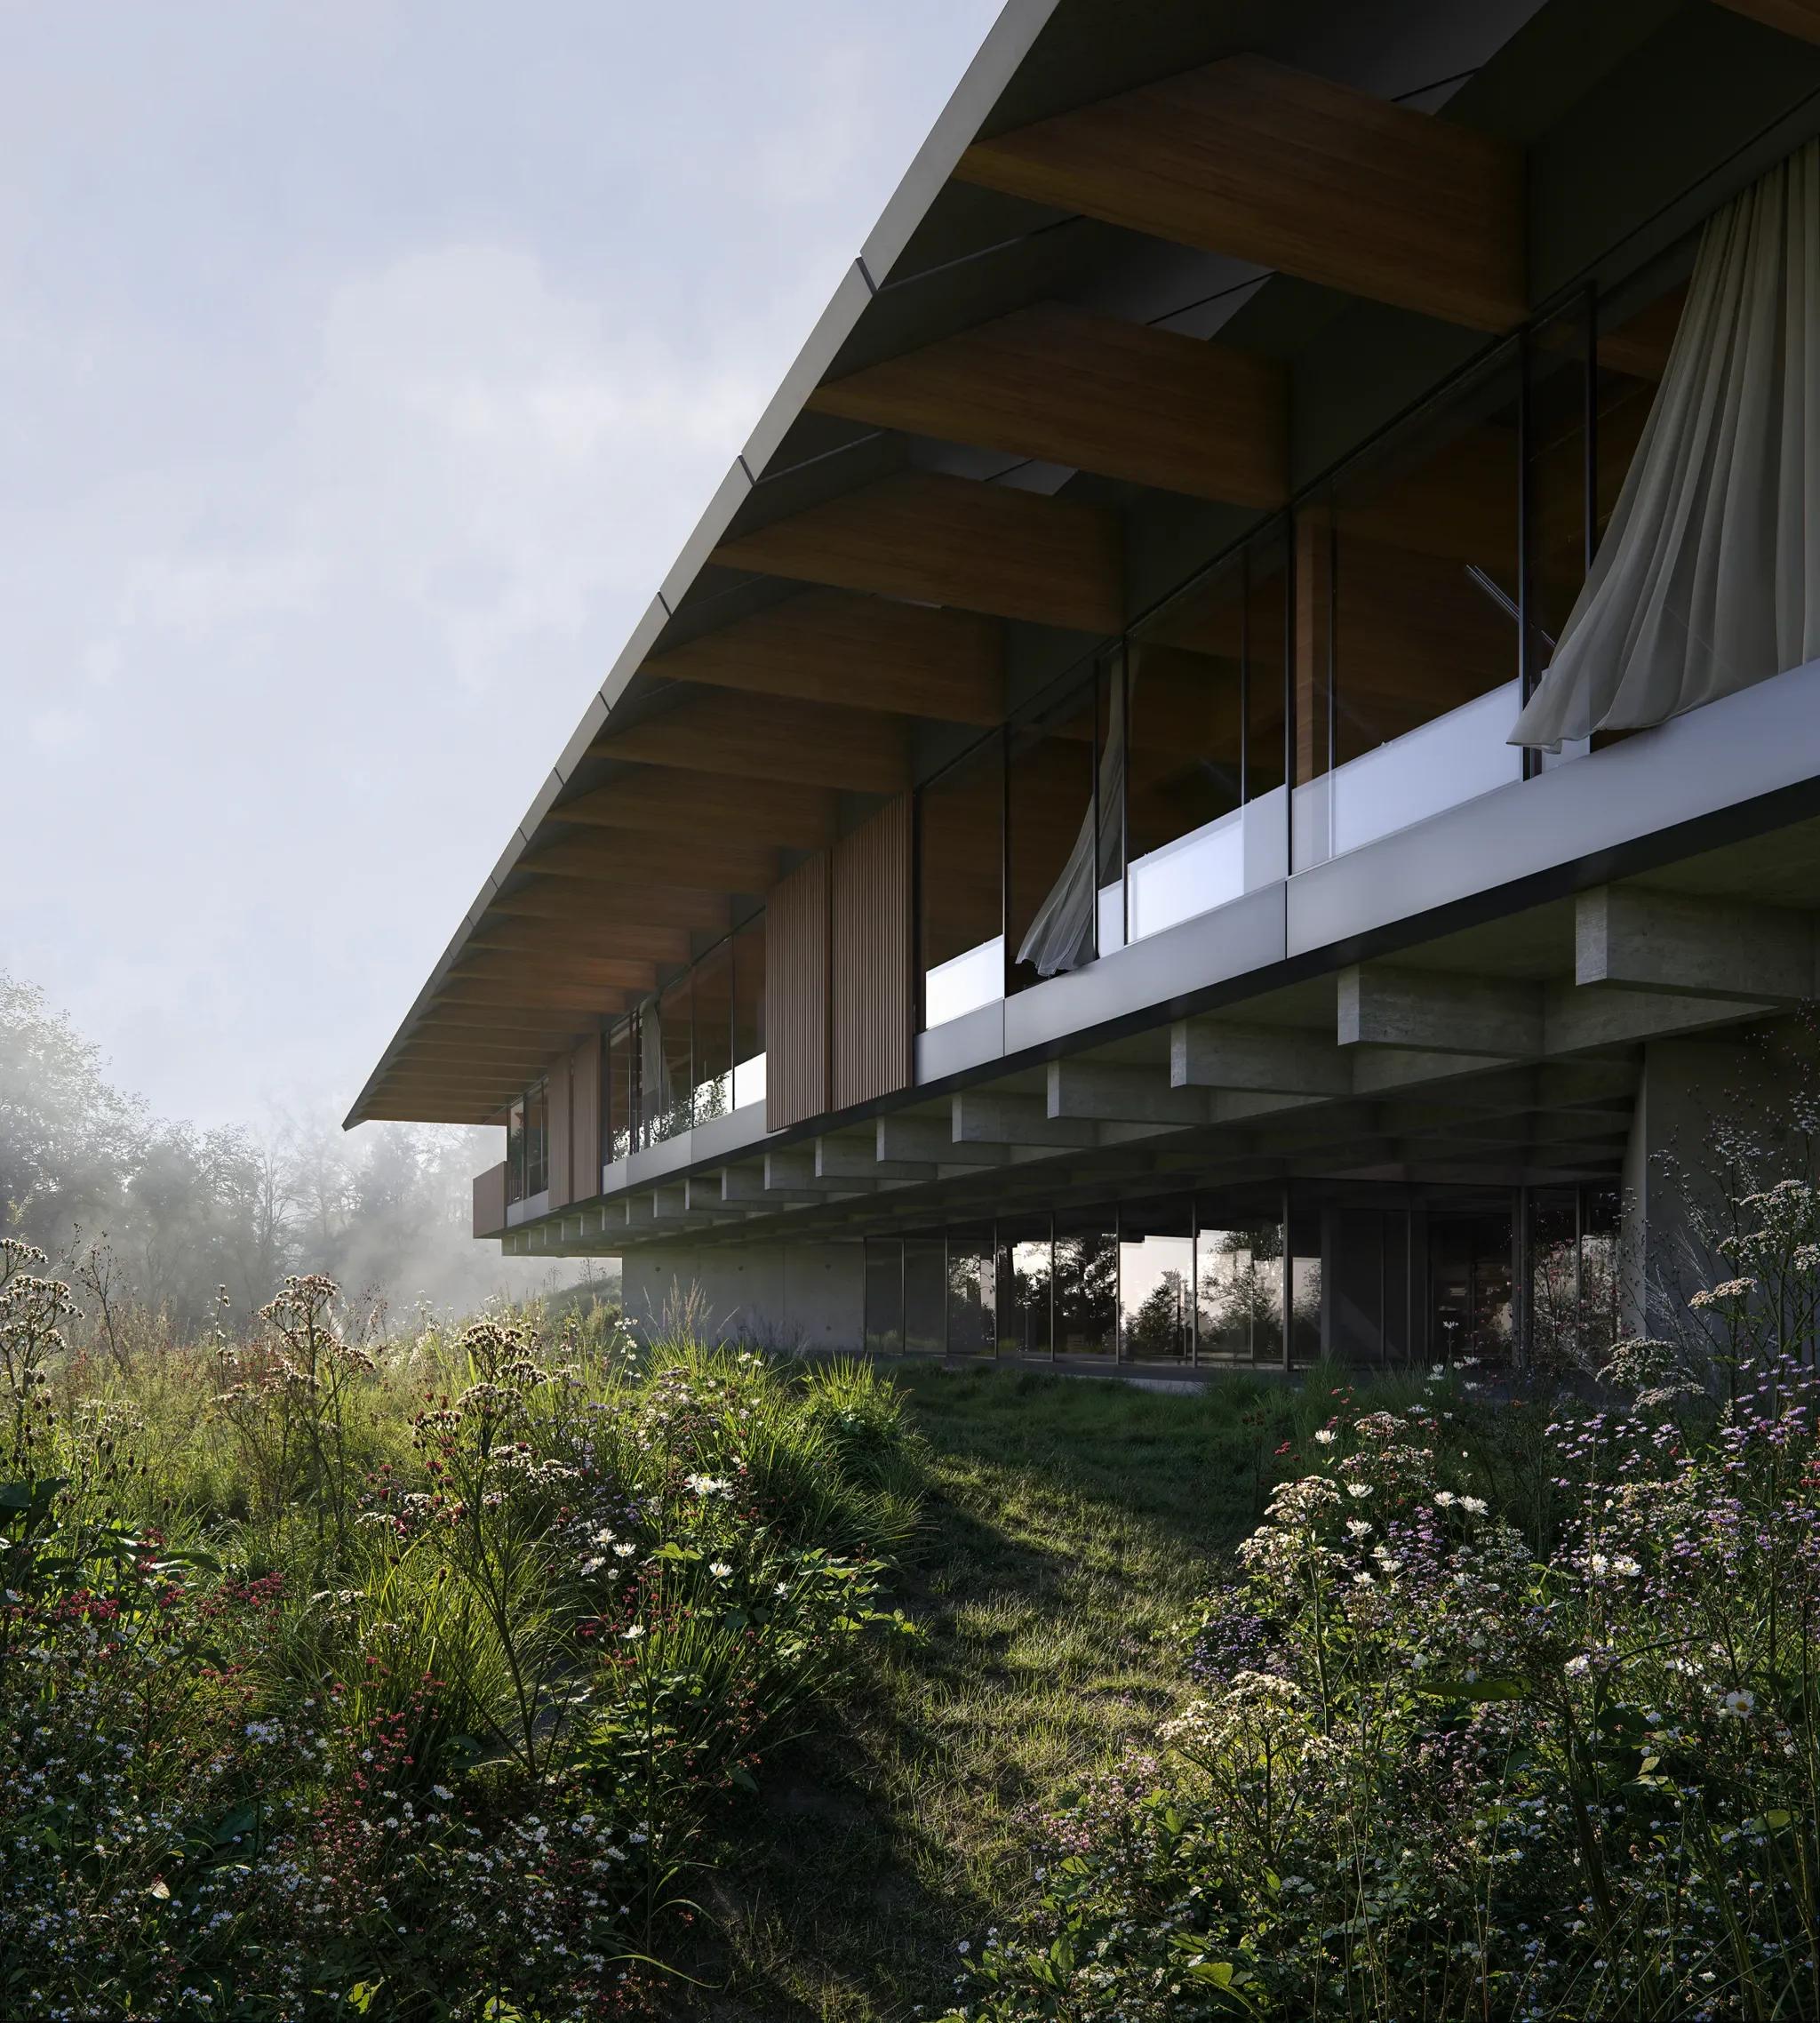
We are delighted to have secured planning permission for Nexus House in the Oxfordshire Green Belt. Consent in a protected landscape is never guaranteed because every move is tested against the wider setting, including long views, tree lines, patterns of movement across the land, and the character of the place. The proposal had to do more than meet policy. It had to show that the home belongs here.
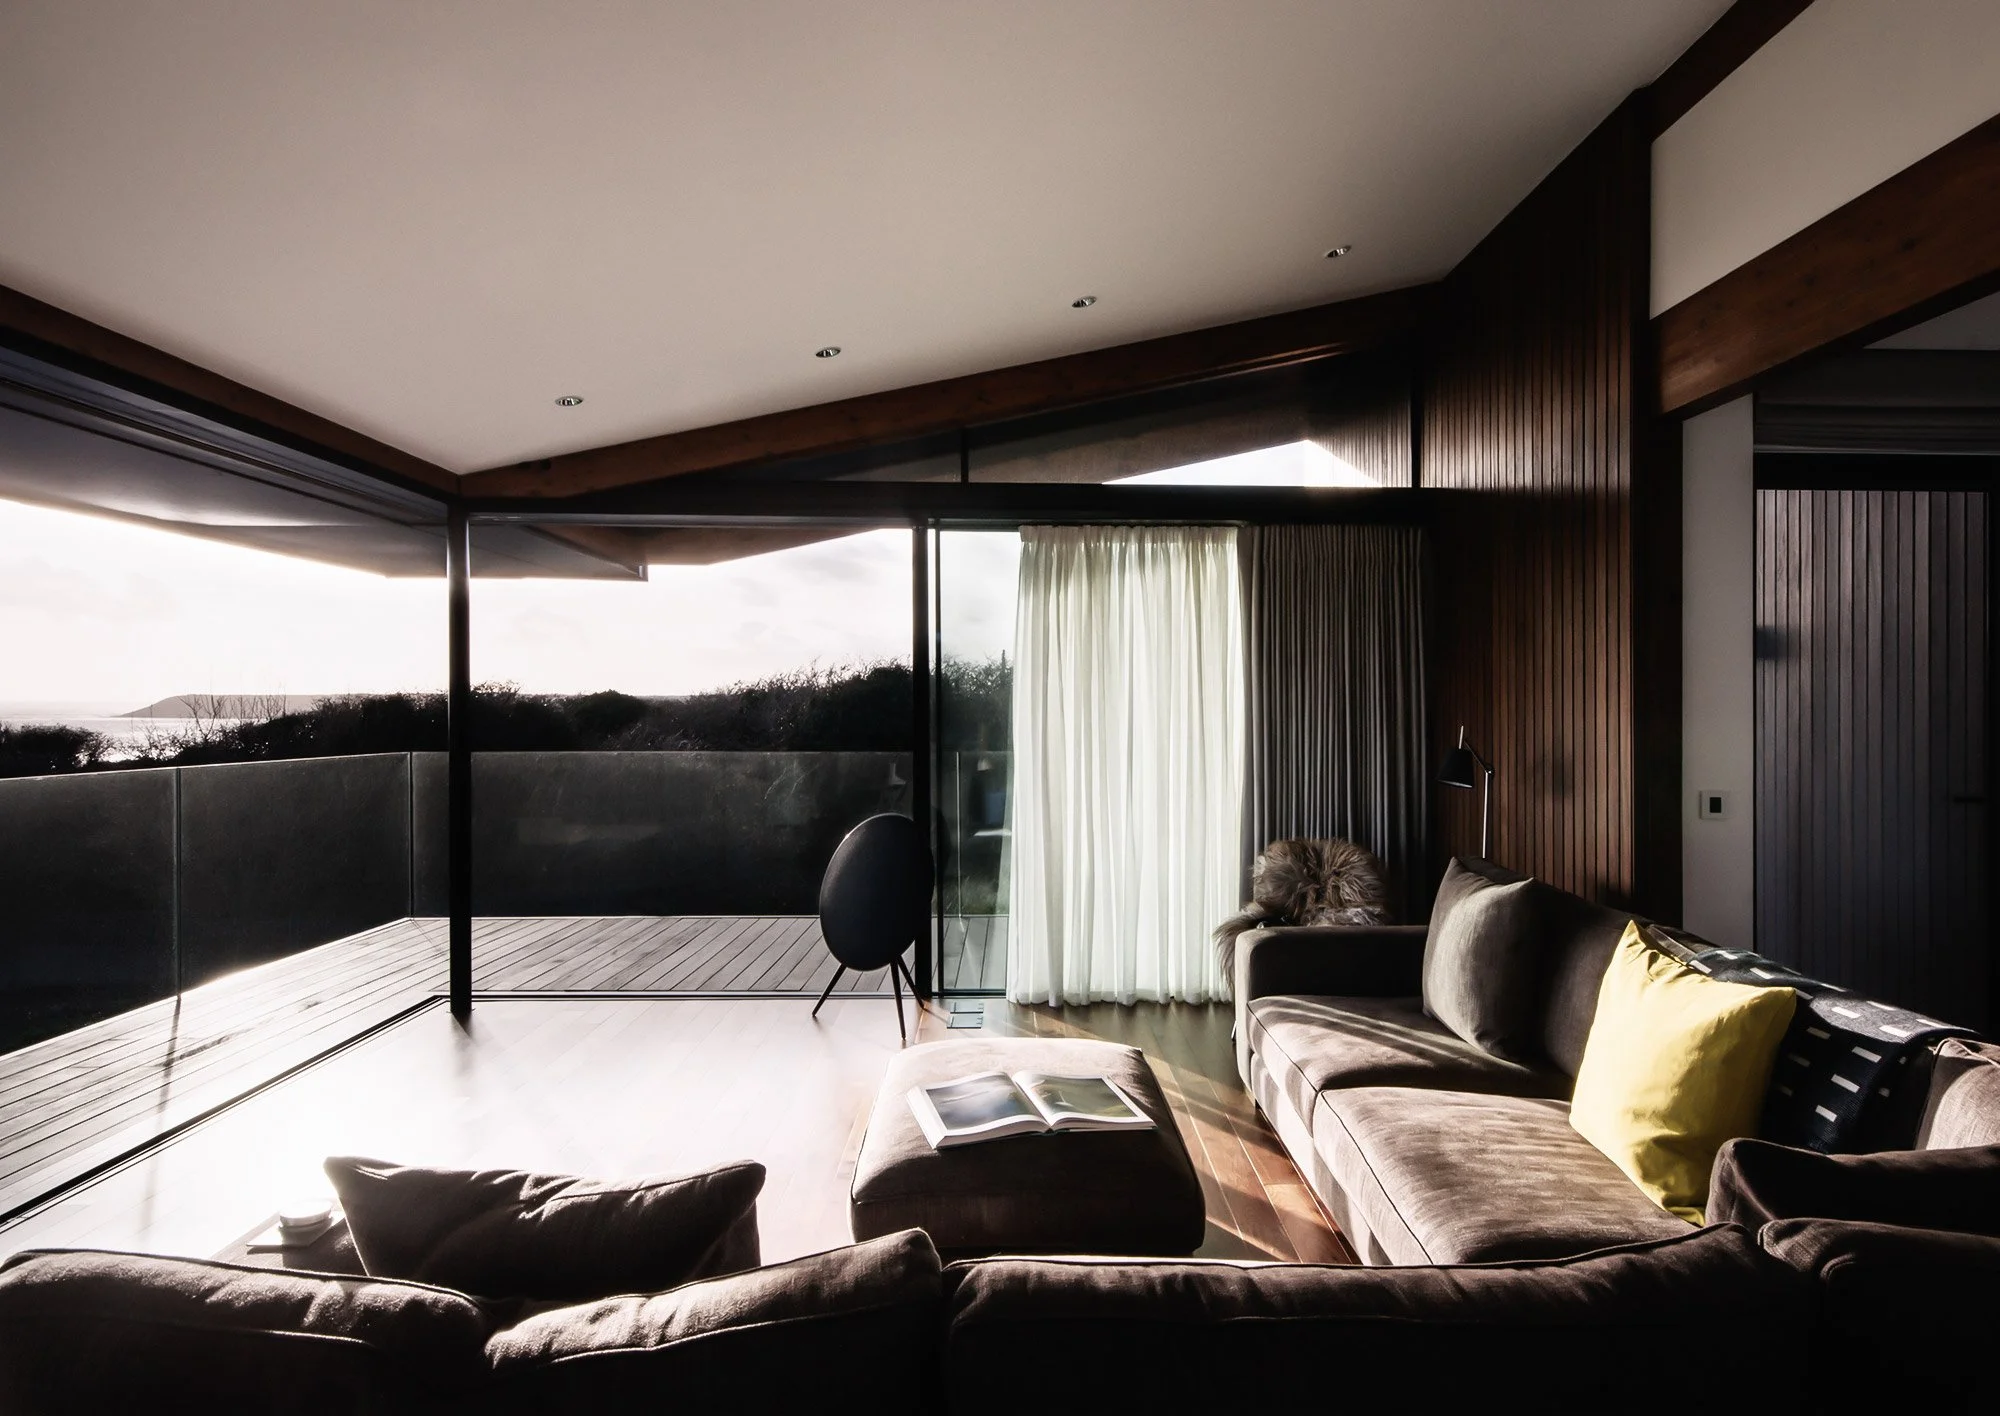
Over Christmas, when the pace slows, the house has a way of revealing itself. Nothing has failed, but something no longer fits the life being lived inside it. Most people recognise that feeling before they can explain it. This journal explores this idea. It shows how we listen before we draw, how we test assumptions, and how a brief becomes precise enough that the architecture feels inevitable. Jump in for more.
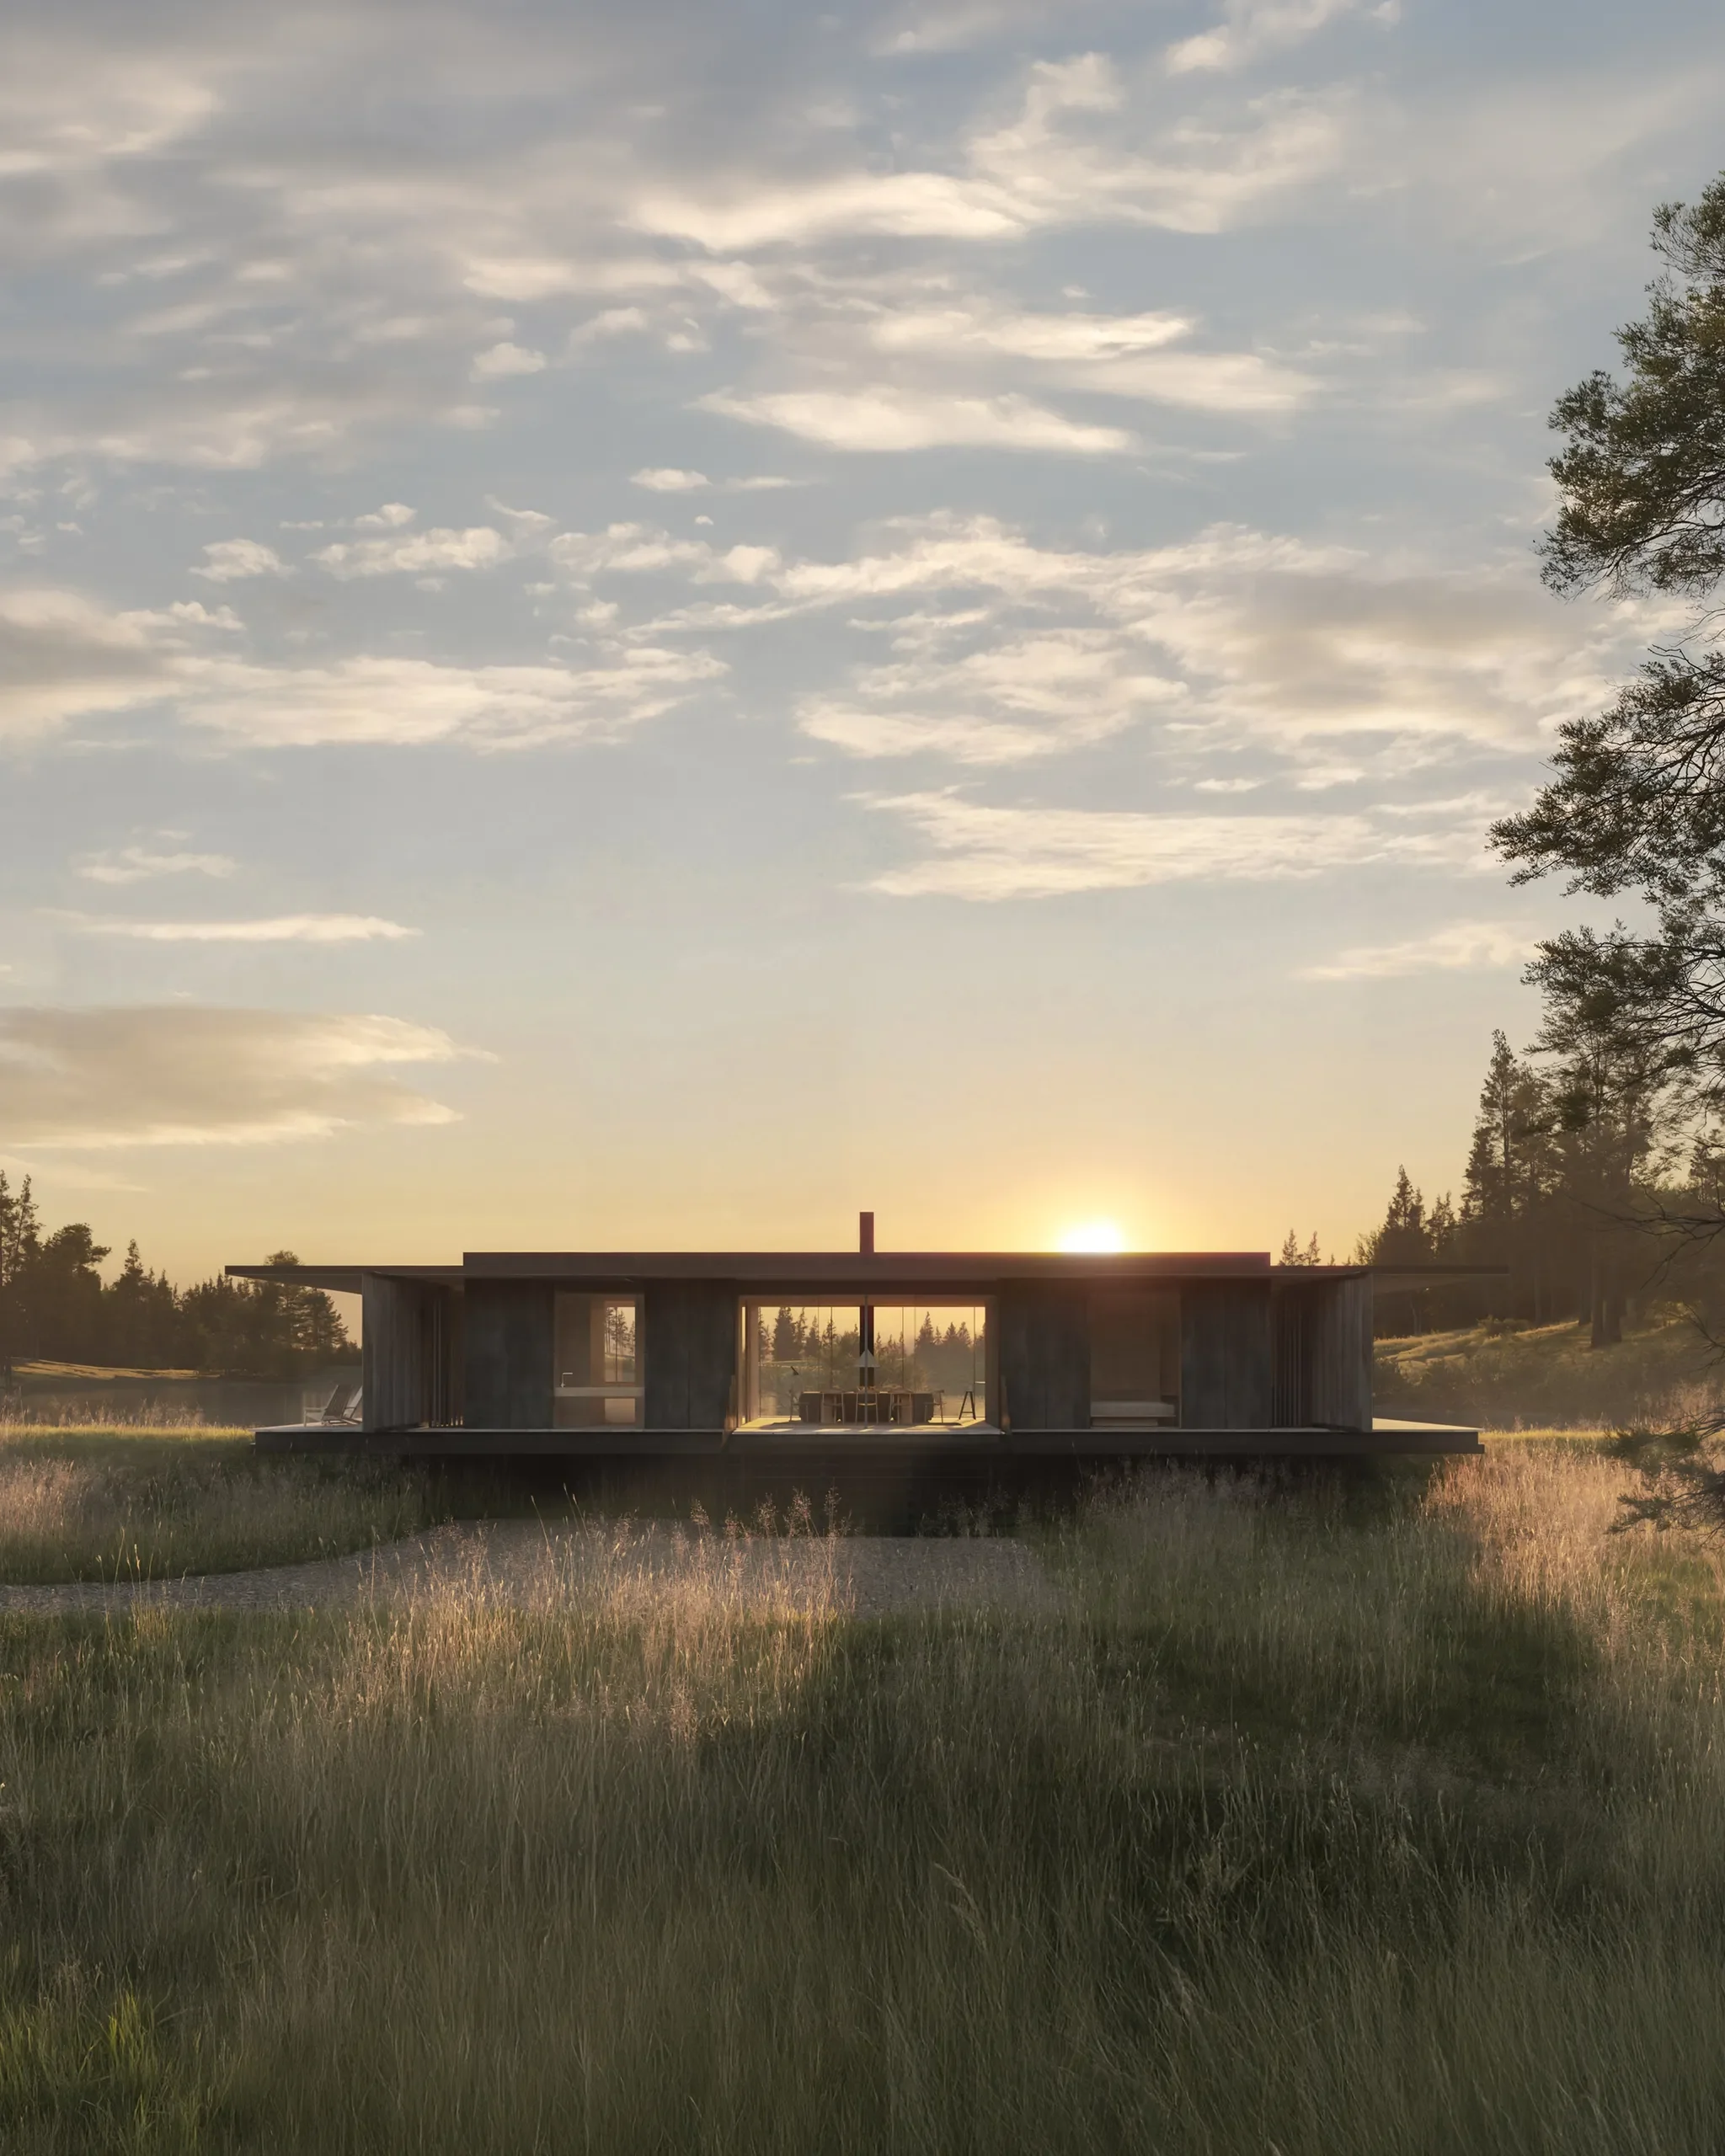
Black Swan House has secured planning approval in Ayrshire, Scotland, with the decision issued at speed, and well within the expected eight week notice period. Set within a remote landscape of wildness, the project is conceived as a graceful landing at the lake’s edge. Our client is delighted, as the project aligns closely with their own values, and way of living, read on to find out how this was achieved.
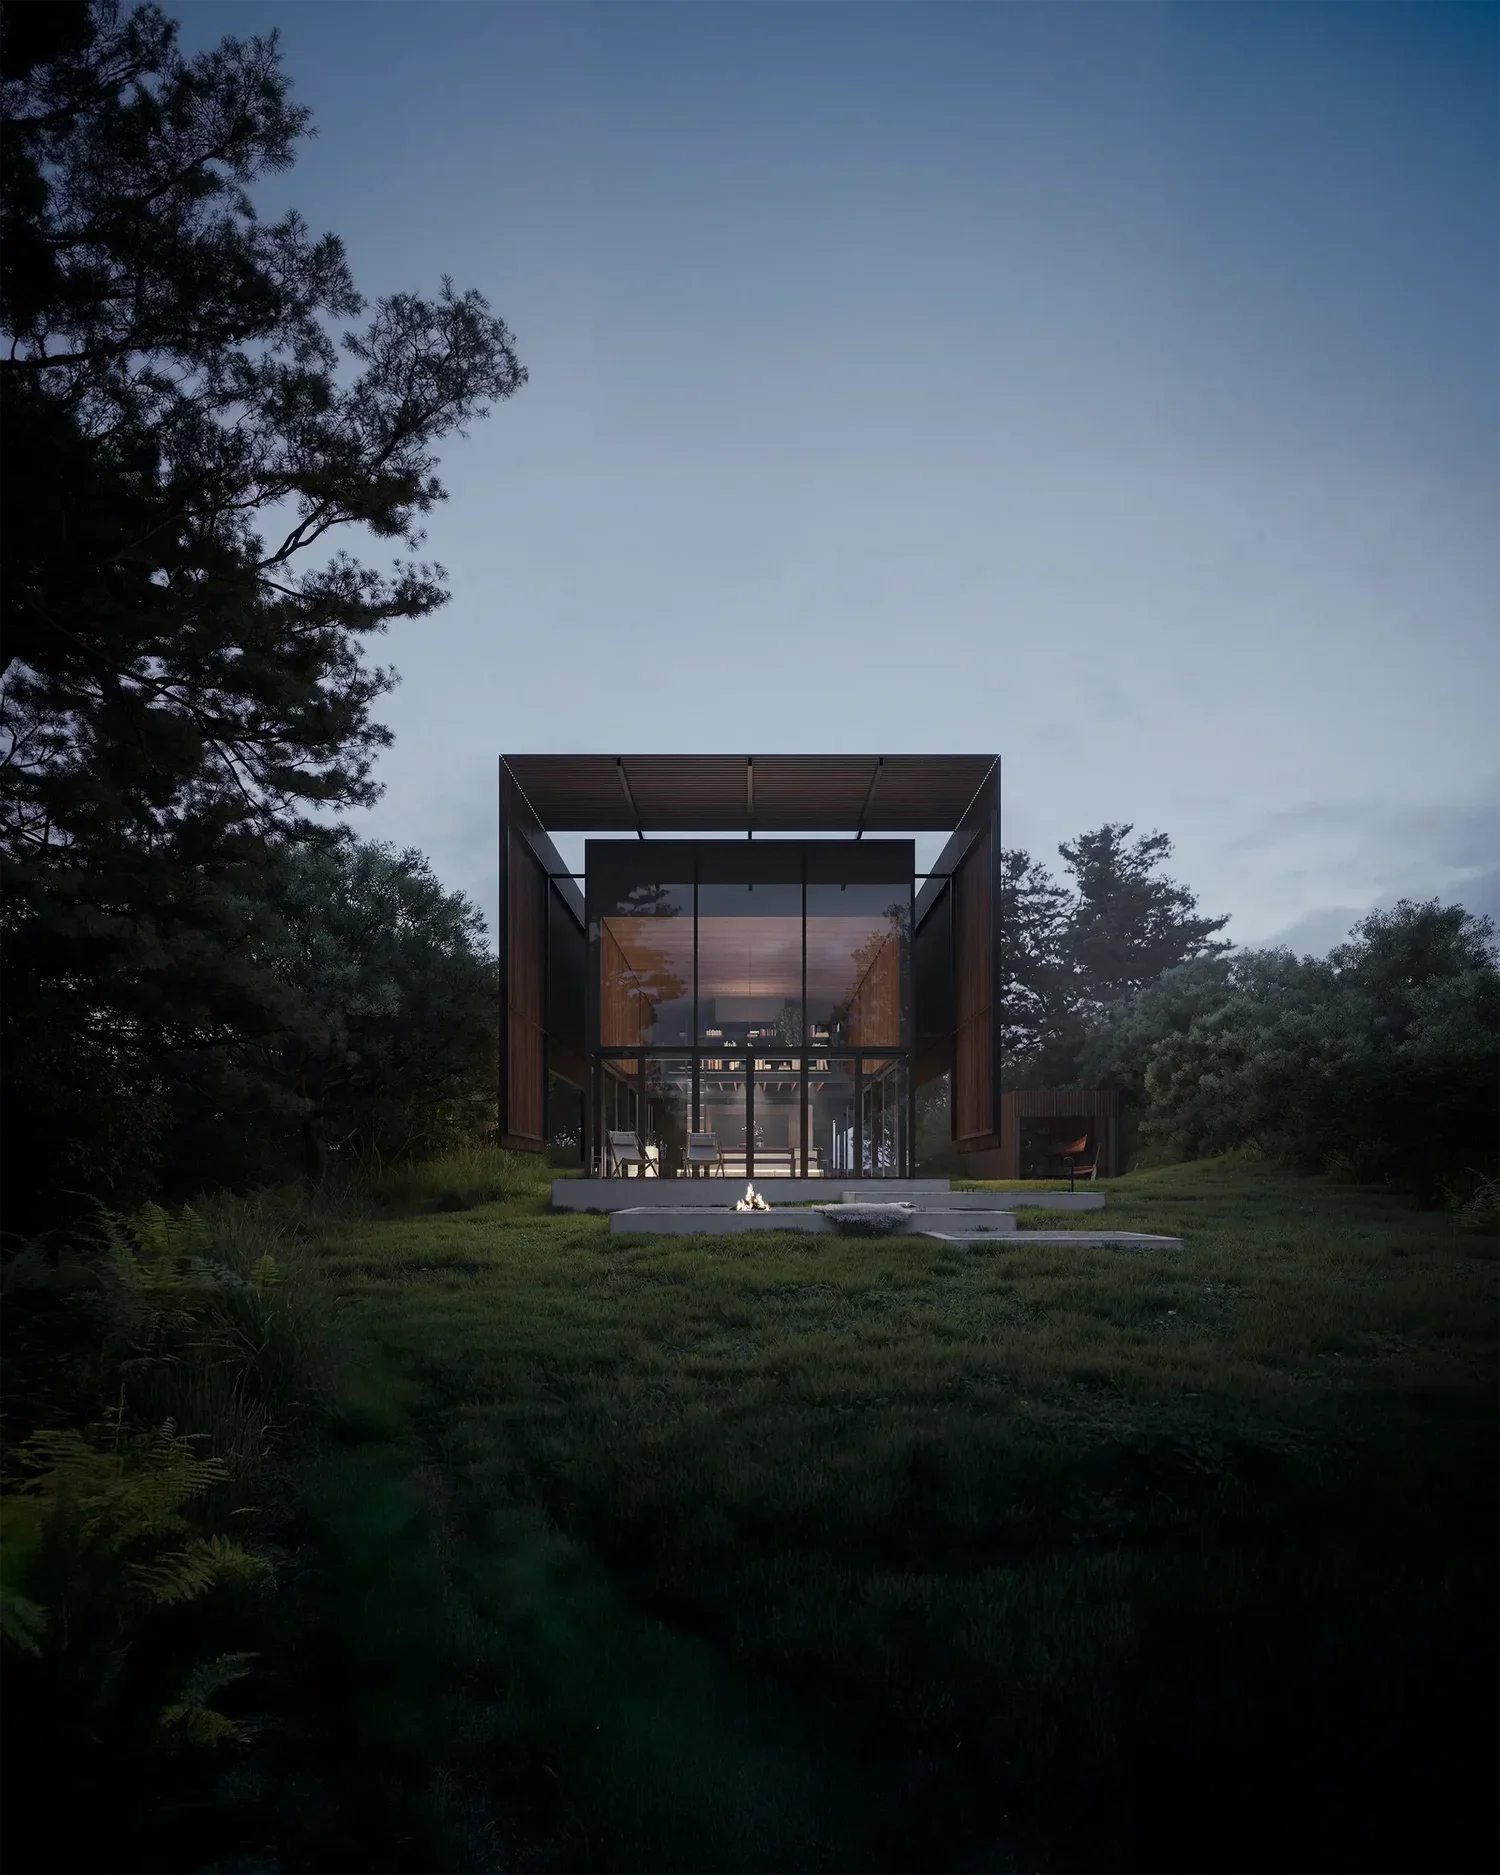
Global recognition for Plinth House, longlisted for the Archello Awards 2025. A bespoke home, where the design traces a clear journey from sea to sanctuary, through stone plinths that shape everyday life beside the coast. Deeply researched, our new residence offers luxury, privacy and calm while staying open to the landscape. Dive in to find out more about our clients journey as we continue to progress the project towards construction.

We’ve just returned from Utsuroi House on the outskirts of Bristol, where something quietly resolved is taking shape. The project reflects our client’s deep commitment to detail and care, and our studio’s shared pursuit of building with purpose, beauty, and intent. Together, we are shaping a home that moves towards zero-energy living. Take a moment to explore our process and glimpse the collaboration that underpins our search for rigour.

Get an insight into the soul of our studio as Director Kristian Hyde is published in the RIBA Journal with his reflective essay 'Postcard from Firminy, France'. The piece retraces a journey made twenty-five years ago, returning to Le Corbusier’s Saint-Pierre church. First visited on a youthful pilgrimage with co-director and life partner Kay Hyde. Both architectural and human in spirit, the article explores time, memory, and the quiet endurance of buildings that continue to speak long after their authors are gone.
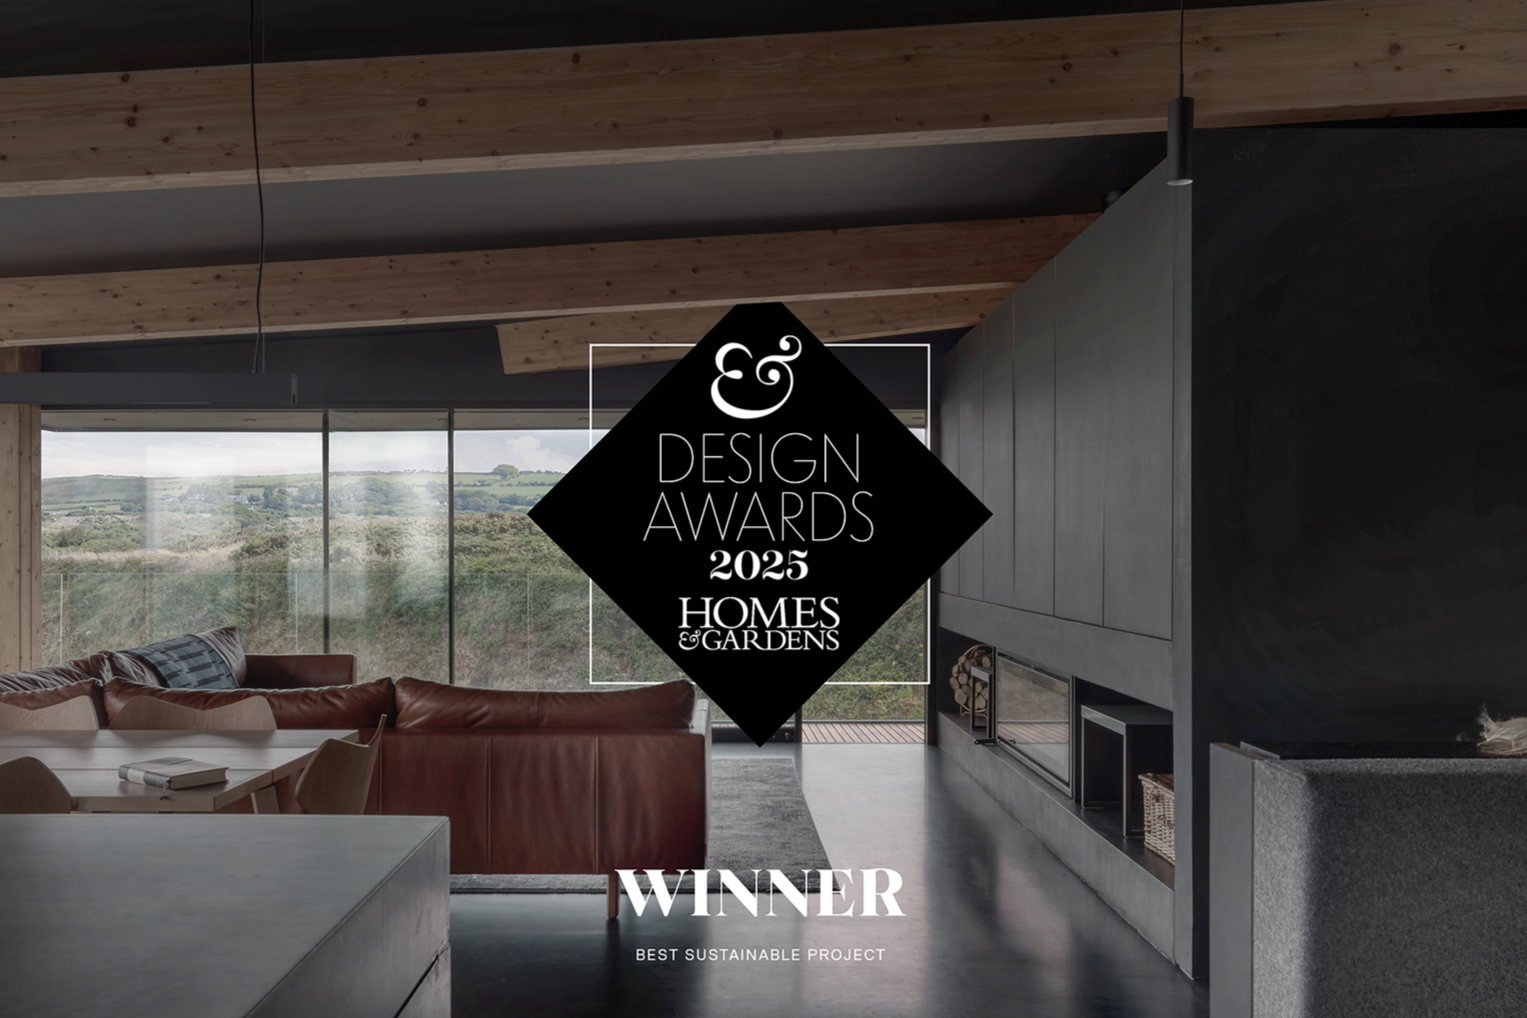
Our team has just returned from London after receiving the Best Sustainability Project award for Edge House at the 2025 Homes and Gardens Design Awards. The recognition celebrates our commitment to creating homes that unite environmental performance with timeless design. Edge House stands as a quiet statement on how building with structural timber can shape a more sustainable way of living.

Hyde + Hyde work with discerning clients around the world to both conceive and create deeply thoughtful buildings and objects.


Wildness, luxury and authenticity weave throughout our work in the pursuit of an architecture in harmony with nature, its systems and forces.