
Falsterbo House | Deep Retrofit in the Architects' Journal
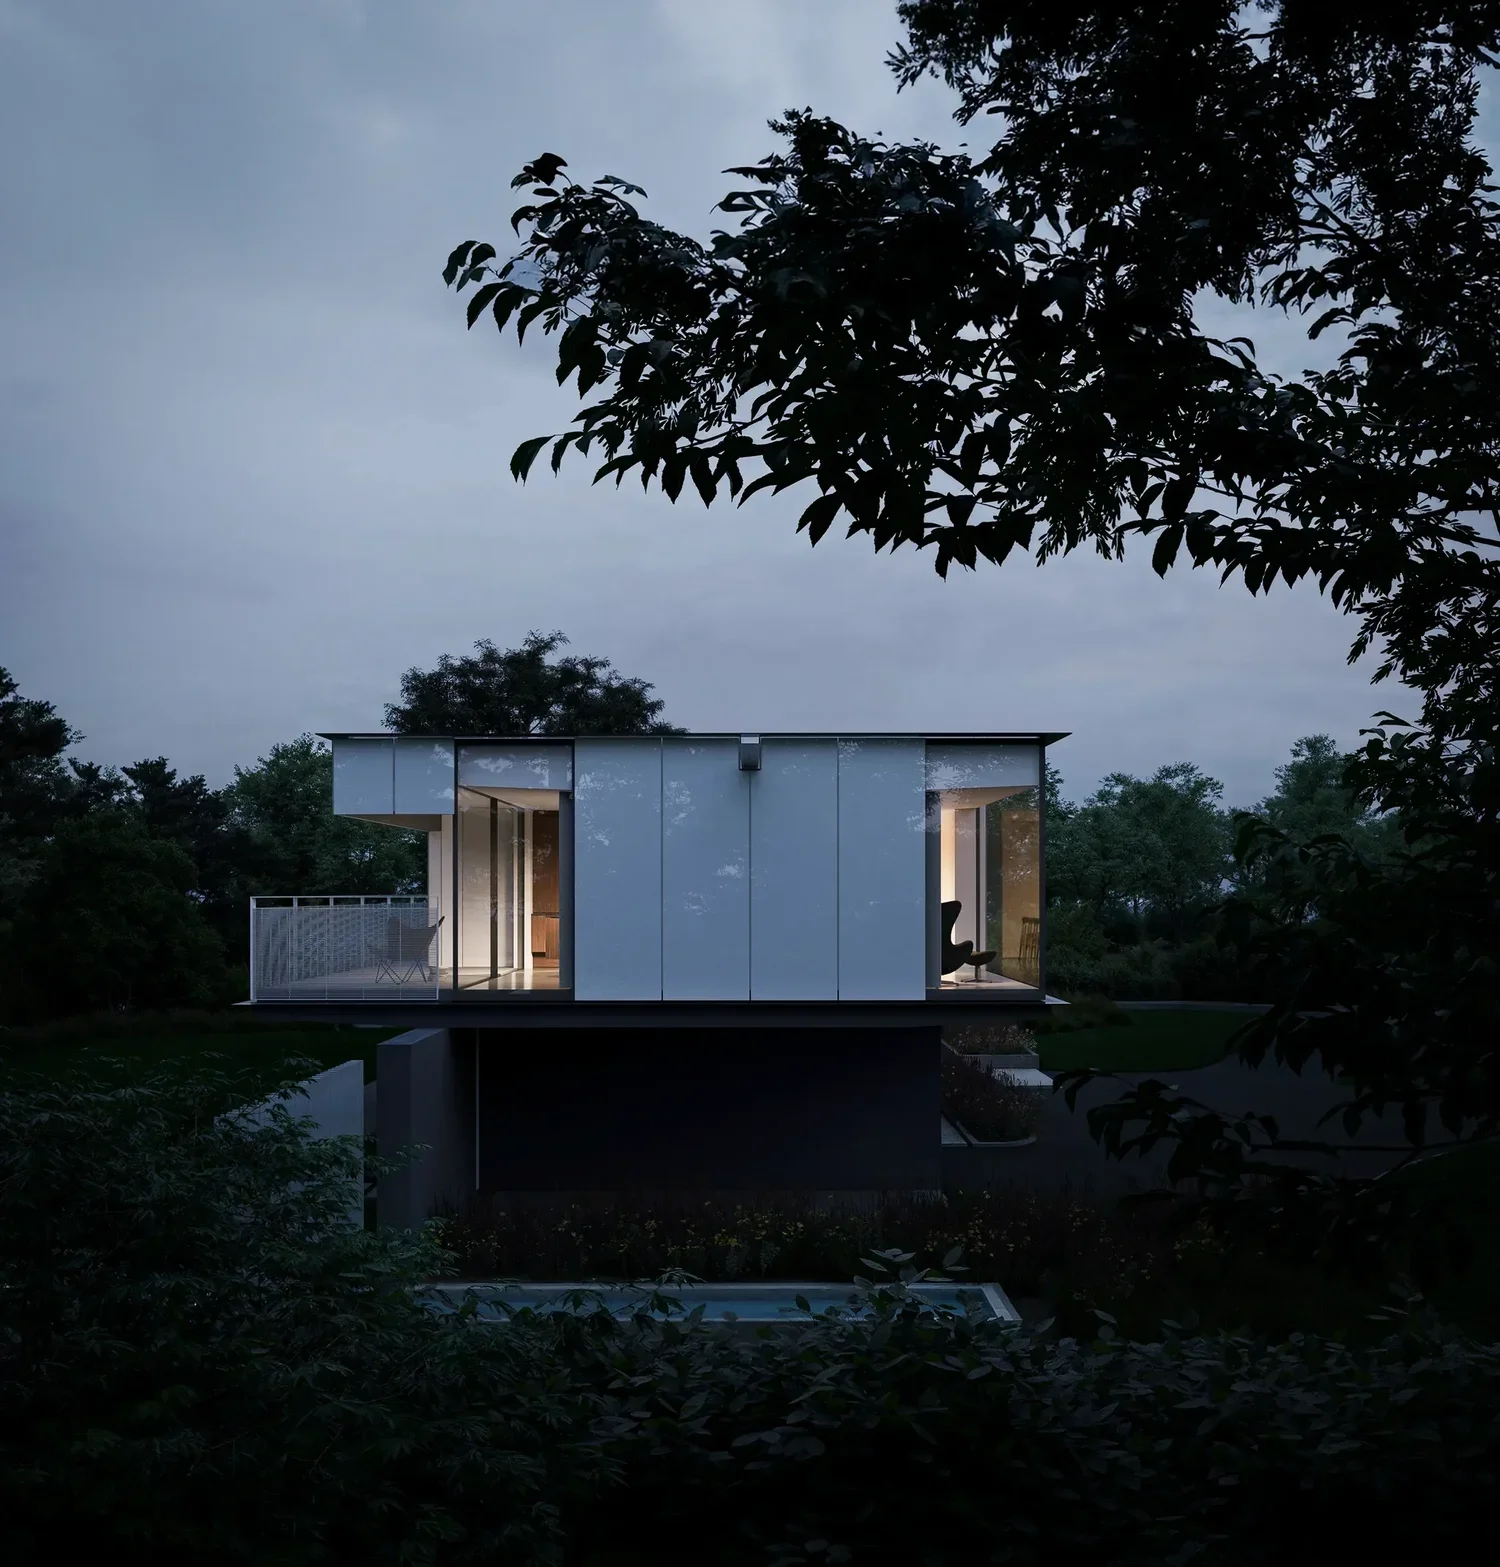
The Architects’ Journal has published our deep retrofit of Falsterbo House, a 1968 modernist home in Alnmouth, Northumberland in RetroFirst, its powerful campaign for reuse over demolition. The piece ran on 27 August 2026, written by Richard Waite, we were delighted to see it sit at the top of the AJ homepage.
Of the seven houses on one street at Alnmouth, six were designed by the same architect. Falsterbo is the last one intact.
Five of the six others were by Reavell and Cahill as well, carefully built as part of the same group in the late 1960s. Most have since been heavily altered and much of their original character has gone. Demolition was never discussed on this project. The client bought the house in the mid-2000s because they loved the original architecture, its proportion and grace. Back in our studio we spent a long time sourcing and studying the original drawings before we changed anything.
The decision to retain the home was made long before anything was calculated. The specification is expected to take the house from EPC F24 to A94, over ninety percent less carbon, subject to final SAP verification, and it is designed to run off grid.
It was always our intention to do something really special to what we think is already a really special house.
— Our client, Falsterbo House
I used to think of retrofit as the cautious choice. In fact, it is harder than a new house, because the constraints are already built and you cannot draw your way around them. You have to work out why a room sits where it does, and which proportions are intentional versus accidental, what is sacred and what is not, and that takes a long time and produces very little to show a client in the first few weeks. Then, having understood the heart of the project, you sometimes have to put aside the response you had initially in mind.
The clearest example is the plan. The original house works on a pinwheel, and rather than impose a new geometry we continued the existing centre line straight through the extension, on to the triangular pantry in the new kitchen and living space. The pantry becomes the axis, and it allows the rooms around it to frame the view towards the North Sea. A simple delineation and none of that was invention. Much of it was already there in the 1968 drawing, and on reflection we spent longer finding it than we did drawing our response to it. So again, deep research on what is already there is fundamental.
That is also where the carbon saving actually comes from. The more of the original you can genuinely work with, the less you have to touch.
The build runs one to two years from an early 2026 start, with off grid status targeted in the twelve to eighteen months after that. The programme is deliberately unhurried, because the handcrafted elements have to be fabricated properly and installed in the right order.
If you own a house that is good but cold, the question we would put to you is the same one we put forward to our client on the first site visit when we were standing in the garden looking back at the house. Do we go with a light refurbishment, or push the architecture as far as it can go? Our client's answer was inspiring. They wanted a Hyde + Hyde. That told us immediately that we needed to push limits.
If that’s a question in your own mind, of course we would be happy to talk it through. mail@hydearchitects.com
More on this project - Technical and On Site
The fabric and facade strategy, and how the cold bridge was resolved.
Falsterbo House | Breaking Ground in the NorthPublished March 2026, when the first slab was poured.
Falsterbo House, Alnmouth, Northumberland. Deep retrofit and extension of a 1968 house by Reavell and Cahill. Retrofit by Hyde + Hyde Architects. Planning granted February 2023. On site February 2026. Build programme one to two years.
RetroFirst Stories, The Architects' Journal, 27 August 2026, by Richard Waite
—